MonicaCapilla

BEDS2
BATHS2 full 2 partial
SQUARE FEET3,385
MLS#20261065800
STATUSPending
PROPERTY TYPEResidential - Condominium
SUBDIVISIONK N I G H T S B R I D G E O C C P N 71
SCHOOLWestBloomfield
Property Description
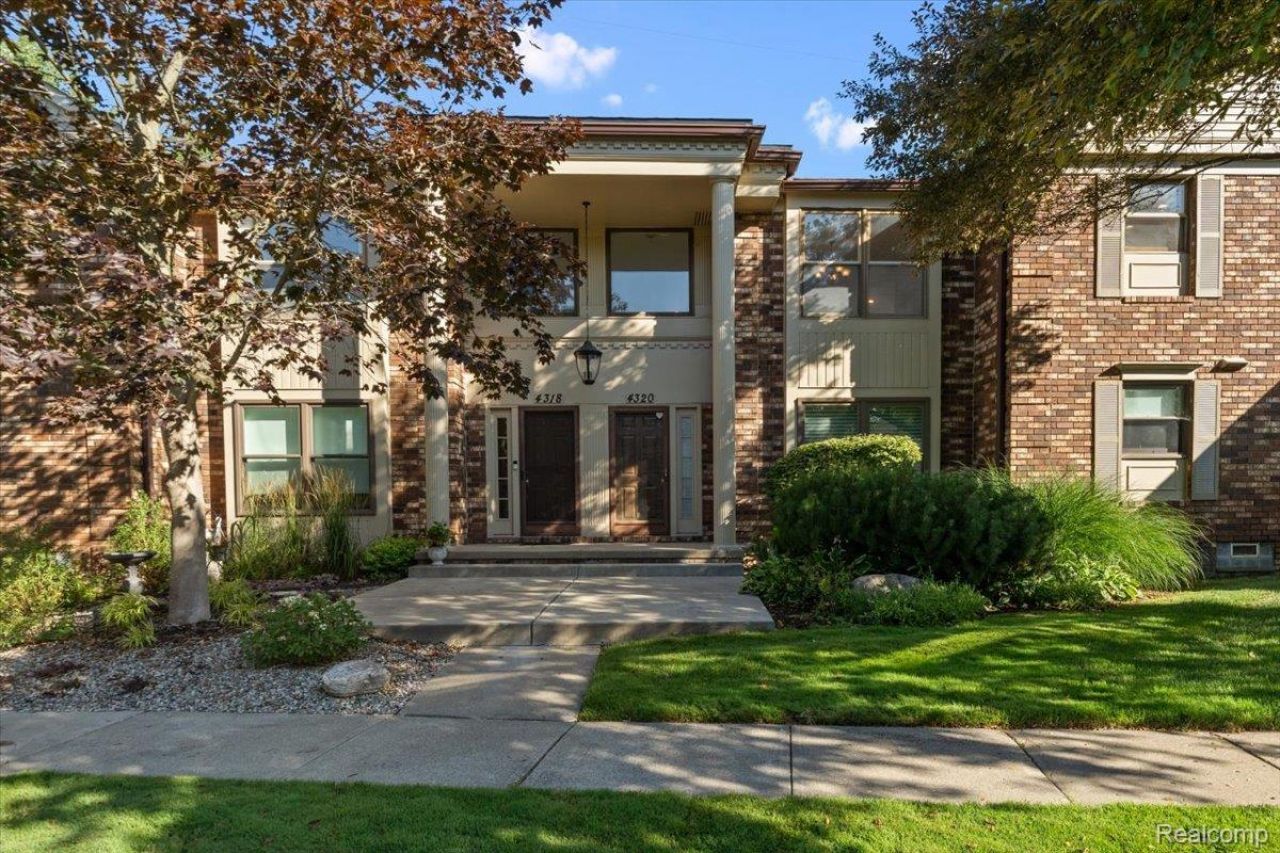
Here it is! Space, location, and a lifestyle that's like finding a needle in a haystack! Perfectly positioned in the heart of West Bloomfield, just moments from Orchard Lake and steps from the West Bloomfield Trail, this spacious Knightsbridge condo offers exceptional square footage in one of the area's most sought-after communities. Inside, the thoughtfully designed layout is made for everyday living and effortless entertaining. The updated kitchen features oversized tile, built-in appliances, and a brand-new dishwasher, opening to a generous great room filled with natural light from oversized windows overlooking beautifully maintained grounds. The expansive primary suite offers a walk-in closet and a private bath complete with heat lamps for a little extra comfort during Michigan winters. A partially finished lower level provides the flexibility for a second living space, fitness area, media room, or abundant storage. What truly sets this condo apart is the incredible amount of custom built-in storage throughout. From the library and dedicated home office to the second bedroom with custom shelving, every inch has been thoughtfully designed to maximize both function and style. Life at Knightsbridge extends well beyond your front door. Residents enjoy a heated pool, tennis courts, peaceful pond viewing areas, and beautifully landscaped grounds, all within a welcoming community. Even better, the HOA covers many of the home's biggest maintenance items - including the furnace, garage door, exterior maintenance, and more - offering the kind of peace of mind that's increasingly hard to find. Move right in at closing. If you've been searching for generous living space in an unbeatable West Bloomfield location with amenities that truly add value and quality of living, this is one you won't want to miss!
Property Features
Property Type: Residential - Condominium
Basement: Yes
Basement: Finished
Cooling: Central Air
Garage: 2 car attached
Heating: Forced Air, Natural Gas
Home Style: Townhouse
Stories: 2.0
Taxes: $4,759
Year Built: 1972
Amenities
Programmable Thermostat
Lighting
Private Entrance
Tennis Courts
Feature Descriptions
Appliances: Built In Gas Oven, Dishwasher, Disposal, Dryer, Free Standing Refrigerator, Gas Cooktop, Range Hood, Washer
Community Features: Clubhouse, Fitness Center, Tennis Courts
Days on Site: 70
Exterior: Brick
Fireplace: Living Room
HOA Fee: 535/ Monthly
Laundry: In Unit, Laundry Room
Parking: Two Car Garage, Attached, Direct Access
Parking Notes: Two Car Garage, Attached, Direct Access
Patio/Porch: Deck
Pets Allowed: Yes
Pool: Community, In Ground
Sewer: Public Sewer
Summer Tax: 2962
Water: Public
Winter Tax: 1797
Room Sizes
Bath Full: 10 X 9
Primary Bathroom: 7 X 8
Bath Lav: 7 X 5
Bedroom: 15 X 12
Primary Bedroom: 18 X 19
Kitchen: 10 X 10
Living Room: 30 X 18
Dining Room: 13 X 15
Breakfast Nook Room: 8 X 10
Laundry: 11 X 8
Butlers Pantry: 10 X 11
Bonus Room: 41 X 26
Family Room: 12 X 14
Local Schools
School District: WestBloomfield
Listed By / Shown By
Listed By
Agency Name: Max Broock, REALTORS®-Detroit
Agency Phone: 3133248430
Shown By
Agent Name: Monica Capilla
Agent Phone: (734) 717-8537
Agency Title: Griffith Realty

Estimate Your Payment
Estimated Payment
$ 1,088.82 per month $612.03 Principal & Interest $396.58 Property Tax $80.21 Homeowner's InsuranceChange Payment Information

IDX provided courtesy of Realcomp II Ltd.
©2021 Realcomp II Ltd. Shareholders
Privacy Policy / DMCA Notice / ADA Accessibility


This site is hosted, designed and copyright
© 1994 - 2026 by
Delta Media Group, Inc. -- Patent Pending --
4320 Knightsbridge Lane | MLS# 20261065800
This condo located at 4320 Knightsbridge Lane, West Bloomfield Township, Mi 48323 is currently listed for sale with an asking price of $275,000. This property was built in 1972 and has 2 bedrooms and 2 full and 2 partial baths with 3385 sq. ft. Knightsbridge Lane is located in the K N I G H T S B R I D G E O C C P N 71 subdivision within the WestBloomfield school district. Search K N I G H T S B R I D G E O C C P N 71 real estate on mcapilla.griffithrealty.com today.