MonicaCapilla

BEDS4
BATHS2 full
SQUARE FEET1,456
MLS#20261042702
STATUSActive
PROPERTY TYPEResidential - Single Family
SCHOOLAtherton
Property Description
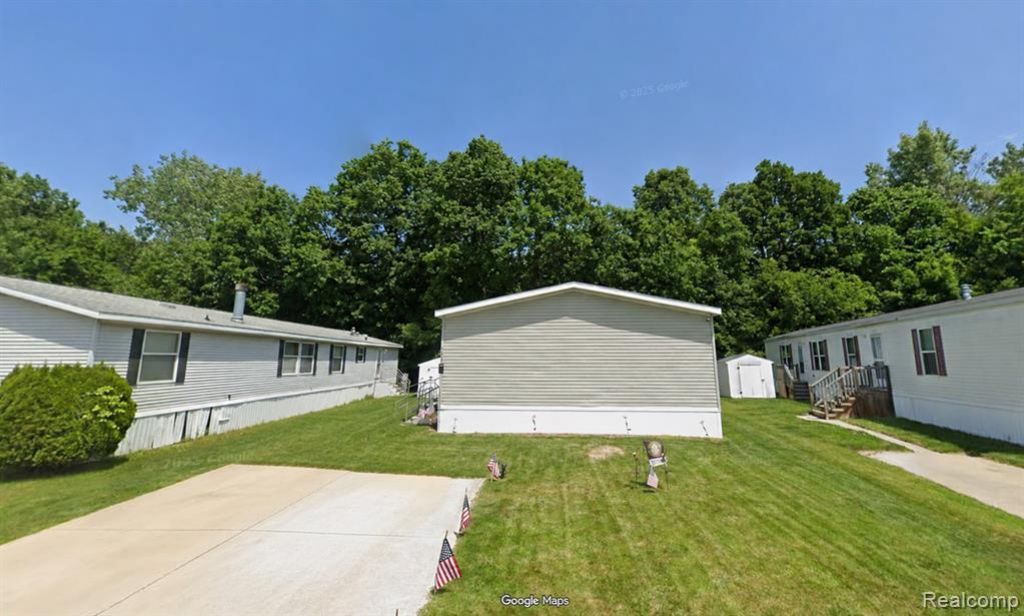
Welcome Home! Enjoy virtually maintenance-free living in the highly desirable, pet-friendly Creek Wood Community. This well-maintained home offers an affordable opportunity to own in a neighborhood featuring exceptional amenities, including a clubhouse, fitness center, basketball court, sports field, playground, BBQ area, and more. Built in 2023, this spacious home offers approximately 1,500 square feet of living space with 5 bedrooms and 2 full bathrooms, making it ideal for first-time buyers, growing families, or those looking to downsize without sacrificing space. The open and functional layout features a large galley kitchen with all appliances included, a private primary suite with its own full bathroom, and a dedicated laundry room complete with washer and dryer. Additional highlights include central air conditioning and a private paved parking pad. Experience carefree living with professional community management and convenient access to shopping, dining, and recreational opportunities. Make your move to Creek Wood today! A lender is available to finance homes located within manufactured/mobile home communities. Contact us or your agent for additional financing details. All accepted offers are contingent upon approval of an application by Creek Wood Communities.
Property Features
Property Type: Residential - Single Family
Fuel Type: Natural Gas
Heating: Forced Air
Home Style: Manufactured w/o Land
Lot Size: 4.00 Acres
Year Built: 2023
Feature Descriptions
Architecture: Manufactured w/o Land
Days on Site: 37
Exterior: Vinyl
Foundation: Slab
Frontage Feet: 100
Homeowners Association Fee: $704 (Monthly)
Lot Dimensions: 4.00 Acre(s)
Road Frontage: Paved
Summer Tax: $20.0000
Winter Tax: $6.0000
Local Schools
School District: Atherton
Listed By / Shown By
Listed By
Agency Name: AutoCity Realty LLC
Agency Phone: (248) 605-5320
Shown By
Agent Name: Monica Capilla
Agent Phone: (734) 717-8537
Agency Title: Griffith Realty

Estimate Your Payment
Estimated Payment
$ 246.69 per month $218.11 Principal & Interest $0.00 Property Tax (data not provided by mls) $28.58 Homeowner's InsuranceChange Payment Information

IDX provided courtesy of Realcomp II Ltd.
©2021 Realcomp II Ltd. Shareholders
Privacy Policy / DMCA Notice / ADA Accessibility


This site is hosted, designed and copyright
© 1994 - 2026 by
Delta Media Group, Inc. -- Patent Pending --
4229 Hillary Creek | MLS# 20261042702
This single family home located at 4229 Hillary Creek, Burton, MI 48519 is currently listed for sale with an asking price of $98,000. This property was built in 2023 and has 4 bedrooms and 2 full baths with 1456 sq. ft. Hillary Creek is located within the Atherton school district. Search Burton real estate on mcapilla.griffithrealty.com today.