MonicaCapilla

BEDS3
BATHS1 full 1 partial
SQUARE FEET1,321
MLS#20261054305
STATUSPending
PROPERTY TYPEResidential - Condominium
SUBDIVISIONSterling Commons # 02
SCHOOLUtica
Property Description
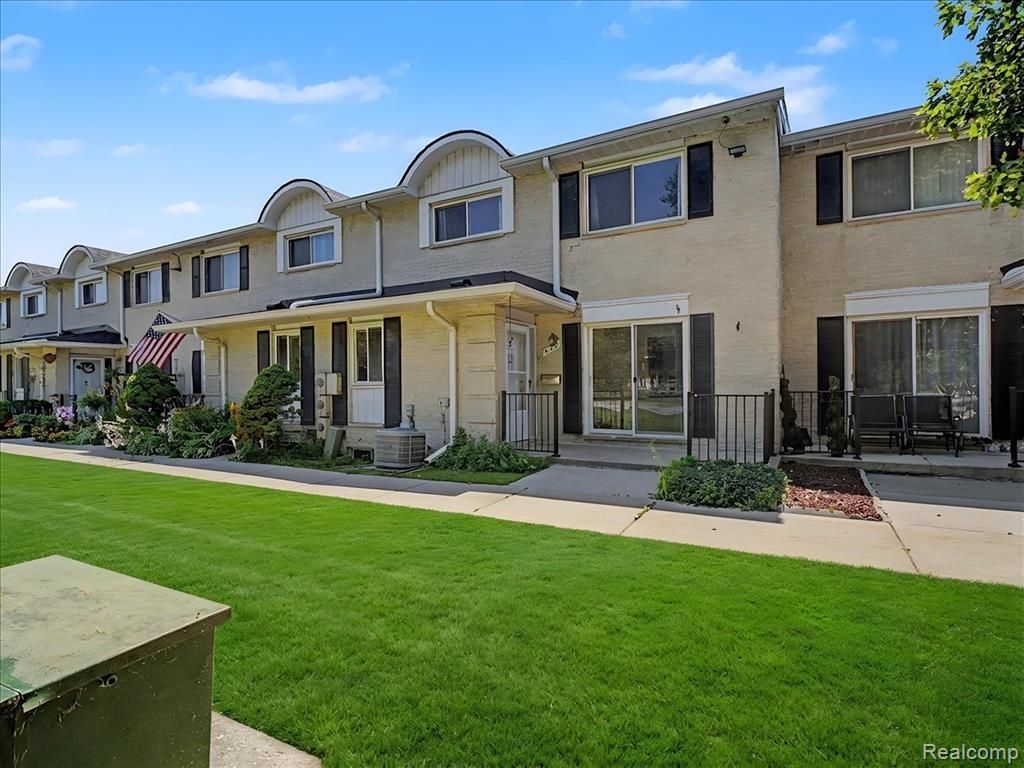
Welcome home to this beautifully maintained townhouse-style condo in the desirable Sterling Commons community! Offering approximately 1,321 square feet of comfortable living space, this home features 2 spacious bedrooms, 1.5 bathrooms, and a versatile main-floor den that can easily be used as a third bedroom. The kitchen opens to the dining area, while the spacious living room offers plenty of natural light and a doorwall leading to a private patio. A convenient first-floor powder room completes the main level. Upstairs, you'll find two generously sized bedrooms with ample closet space and a full bathroom. The full basement provides abundant storage and a laundry area with washer and dryer included. Enjoy low-maintenance living with association dues that include gas, water, exterior maintenance, snow removal, lawn care, access to the community pool, and clubhouse. Located within the highly regarded Utica Community Schools and close to shopping, restaurants, parks, and expressways. BBTVAI Please park in the visitor parking!!
Property Features
Property Type: Residential - Condominium
Basement: Unfinished
Fuel Type: Natural Gas
Heating: Forced Air
Home Style: Colonial, Townhouse
Year Built: 1974
Feature Descriptions
Architecture: Colonial, Townhouse
Days on Site: 6
Exterior: Brick
Foundation: Basement
Homeowners Association Fee: $301 (Monthly)
Road Frontage: Paved
Summer Tax: $2898.0000
Winter Tax: $794.0000
Local Schools
School District: Utica
Listed By / Shown By
Listed By
Agency Name: St Jude Realty
Agency Phone: (248) 680-9011
Shown By
Agent Name: Monica Capilla
Agent Phone: (734) 717-8537
Agency Title: Griffith Realty

Estimate Your Payment
Estimated Payment
$ 465.44 per month $411.51 Principal & Interest $0.00 Property Tax (data not provided by mls) $53.93 Homeowner's InsuranceChange Payment Information

IDX provided courtesy of Realcomp II Ltd.
©2021 Realcomp II Ltd. Shareholders
Privacy Policy / DMCA Notice / ADA Accessibility


This site is hosted, designed and copyright
© 1994 - 2026 by
Delta Media Group, Inc. -- Patent Pending --
41957 Utica Road | MLS# 20261054305
This condo located at 41957 Utica Road, Sterling Heights, MI 48313 is currently listed for sale with an asking price of $184,900. This property was built in 1974 and has 3 bedrooms and 1 full and 1 partial baths with 1321 sq. ft. Utica Road is located in the Sterling Commons # 02 subdivision within the Utica school district. Search Sterling Commons # 02 real estate on mcapilla.griffithrealty.com today.