MonicaCapilla

BEDS3
BATHS2 full 1 partial
SQUARE FEET1,887
MLS#20261052458
STATUSAccepting Backup Offers
PROPERTY TYPEResidential - Single Family
SUBDIVISIONCreeksedge Estates Condo
SCHOOLLapeer
Property Description
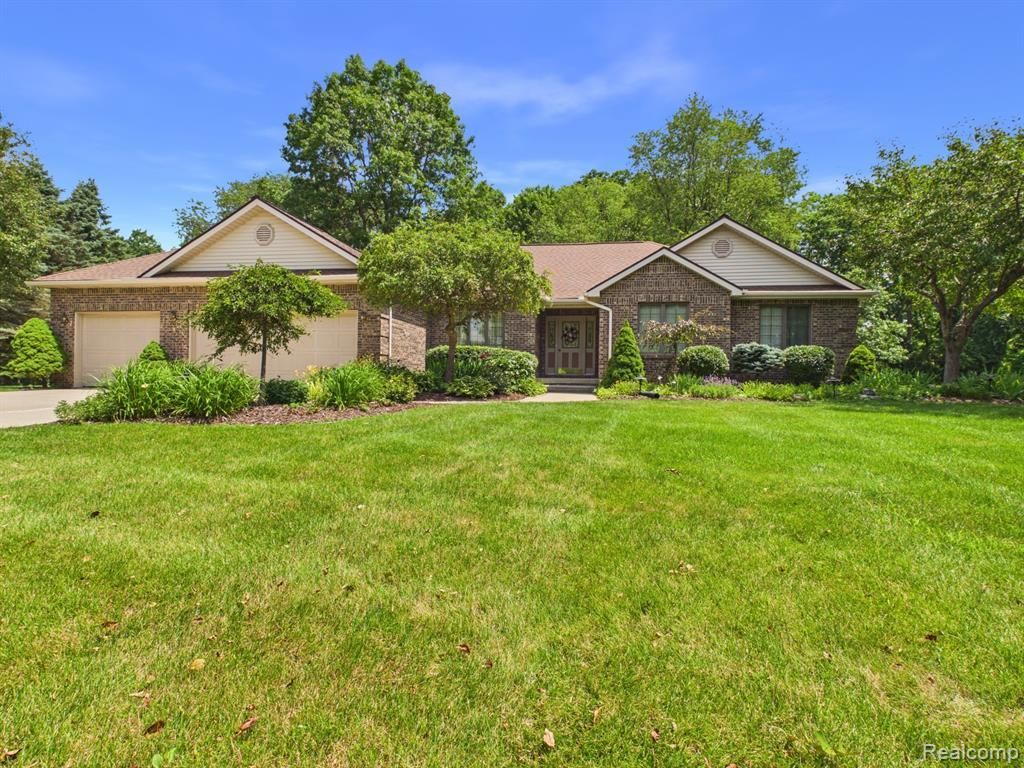
Welcome home to this beautifully maintained 3-bedroom, 2.5-bath ranch tucked in one of the area's most sought-after subdivisions, where rolling hills set the scene for peaceful, scenic living. Enjoy quick access to both I-69 and I-75, putting commutes and errands within easy reach. Major updates are already done for you: a new roof (2020), new A/C unit, and a new furnace (2023) offer real peace of mind. The oversized 3-car garage provides ample room for vehicles, storage, or a workshop, while the partially finished walkout basement adds valuable bonus living space—ideal for a rec room, home gym, or guest suite. Don't miss this rare combination of location, updates, and character.
Property Features
Property Type: Residential - Single Family
Basement: Partially Finished, Walk-Out Access
Cooling: Ceiling Fan(s), Central Air
Fuel Type: Natural Gas
Garage: 3 car attached
Heating: Forced Air
Home Style: Ranch
Lot Size: 1.20 Acres
Year Built: 1994
Appliances
Dishwasher
Free-Standing Electric Oven
Free-Standing Refrigerator
Microwave
Feature Descriptions
Architecture: Ranch
Days on Site: 12
Exterior: Brick, Vinyl
Fireplace Location: Living Room
Foundation: Crawl, Basement
Frontage Feet: 141
Garage/Parking: Attached
Homeowners Association Fee: $350 (Annually)
Interior: Cable Available
Lot Dimensions: 1.20 Acre(s)
Lower Level Finished Sqft: 1016
Parking Notes: Attached
Road Frontage: Paved, Cul-De-Sac
Summer Tax: $1112.0000
Water Heater: Electric
Winter Tax: $1930.0000
Local Schools
School District: Lapeer
Listed By / Shown By
Listed By
Agency Name: MBA Real Estate Services
Agency Phone: (248) 620-8660
Shown By
Agent Name: Monica Capilla
Agent Phone: (734) 717-8537
Agency Title: Griffith Realty

Estimate Your Payment
Estimated Payment
$ 1,170.26 per month $1,034.67 Principal & Interest $0.00 Property Tax (data not provided by mls) $135.60 Homeowner's InsuranceChange Payment Information

IDX provided courtesy of Realcomp II Ltd.
©2021 Realcomp II Ltd. Shareholders
Privacy Policy / DMCA Notice / ADA Accessibility


This site is hosted, designed and copyright
© 1994 - 2026 by
Delta Media Group, Inc. -- Patent Pending --
4133 Creeks Edge Drive | MLS# 20261052458
This single family home located at 4133 Creeks Edge Drive, Metamora Township, MI 48455 is currently listed for sale with an asking price of $464,900. This property was built in 1994 and has 3 bedrooms and 2 full and 1 partial baths with 1887 sq. ft. Creeks Edge Drive is located in the Creeksedge Estates Condo subdivision within the Lapeer school district. Search Creeksedge Estates Condo real estate on mcapilla.griffithrealty.com today.