MonicaCapilla

BEDS4
BATHS2 full 1 partial
SQUARE FEET2,262
MLS#20261051960
STATUSPending
PROPERTY TYPEResidential - Single Family
SUBDIVISIONHillsborough
SCHOOLWalled Lake
Property Description
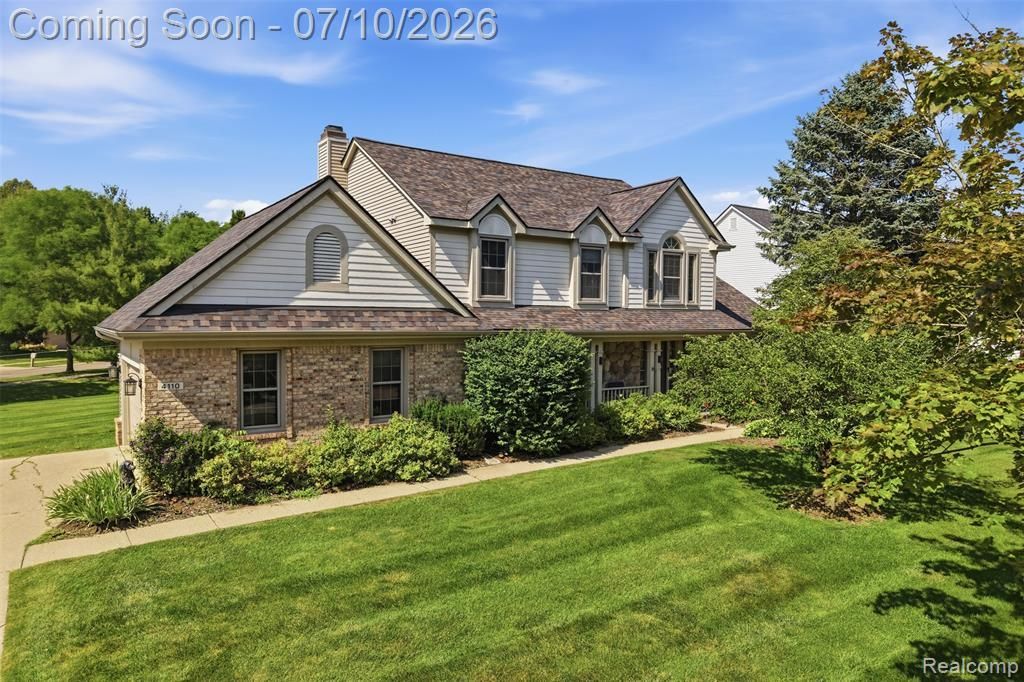
Offer received. Please submit all offers by 9:00 a.m. on Sunday, July 12. Welcome to this beautifully updated four-bedroom, two-and-a-half-bath home offering over 3,100 finished square feet on nearly four-tenths of an acre. Thoughtfully maintained and improved, this home blends space, comfort, and modern convenience with the kind of updates buyers love to see. Inside, the standout feature is the stunning spa-like primary bathroom remodel, completed in 2024, with a clean, elevated design and modern finishes. The additional full bathroom was also updated in 2021, giving the home a fresh and well-cared-for feel throughout. With generous living spaces, a functional floor plan, and plenty of finished square footage, there is room for everyday living, entertaining, working from home, or creating additional flex space to fit your needs. Major recent updates provide peace of mind, including a new roof in 2024 and a Carrier furnace and air conditioner in 2025. The exterior was freshly painted in 2026, adding to the home’s curb appeal and long-term value. Additional features include an electric vehicle charger, participation in DTE’s preferred rate Smart Charge program, and an electric fence. The property offers a great balance of indoor and outdoor living with room to enjoy the yard while still being conveniently located near everyday amenities.
Property Features
Property Type: Residential - Single Family
Basement: Finished
Cooling: Ceiling Fan(s), Central Air, ENERGY STAR® Quali
Fenced: Yes
Fuel Type: Natural Gas
Garage: 2 car attached
Heating: Forced Air
Home Style: Colonial
Lot Size: 0.39 Acres
Year Built: 1997
Amenities
Lighting
Fenced
Appliances
Dishwasher
Dryer
Free-Standing Gas Range
Free-Standing Refrigerator
Microwave
Washer
Feature Descriptions
Architecture: Colonial
Days on Site: 11
Exterior: Brick, Vinyl, Wood
Fireplace Location: Family Room
Foundation: Basement
Frontage Feet: 155
Garage/Parking: Direct Access, Electricity, Door Opener, Side Entrance, Attached, Electric Vehicle Charging Station(s)
Homeowners Association Fee: $360 (Annually)
Interior: Smoke Alarm, Circuit Breakers, Programmable Thermostat, Utility Smart Meter
Lot Dimensions: 0.39 Acre(s)
Lower Level Finished Sqft: 884
Parking Notes: Direct Access, Electricity, Door Opener, Side Entranc
Road Frontage: Paved, Pub. Sidewalk
Site: Corner Lot
Summer Tax: $4755.0000
Water Heater: Natural Gas
Winter Tax: $284.0000
Local Schools
School District: Walled Lake
Listed By / Shown By
Listed By
Agency Name: KW Realty Livingston
Agency Phone: (810) 227-5500
Shown By
Agent Name: Monica Capilla
Agent Phone: (734) 717-8537
Agency Title: Griffith Realty

Estimate Your Payment
Estimated Payment
$ 1,258.62 per month $1,112.78 Principal & Interest $0.00 Property Tax (data not provided by mls) $145.83 Homeowner's InsuranceChange Payment Information

IDX provided courtesy of Realcomp II Ltd.
©2021 Realcomp II Ltd. Shareholders
Privacy Policy / DMCA Notice / ADA Accessibility


This site is hosted, designed and copyright
© 1994 - 2026 by
Delta Media Group, Inc. -- Patent Pending --
4110 Castlewood Drive | MLS# 20261051960
This single family home located at 4110 Castlewood Drive, Wixom, MI 48393 is currently listed for sale with an asking price of $500,000. This property was built in 1997 and has 4 bedrooms and 2 full and 1 partial baths with 2262 sq. ft. Castlewood Drive is located in the Hillsborough subdivision within the Walled Lake school district. Search Hillsborough real estate on mcapilla.griffithrealty.com today.