MonicaCapilla

BEDS3
BATHS2 full
SQUARE FEET1,769
MLS#20261050646
STATUSActive
PROPERTY TYPEResidential - Single Family
SUBDIVISIONHighland Hills 3
SCHOOLHuron Valley
Property Description
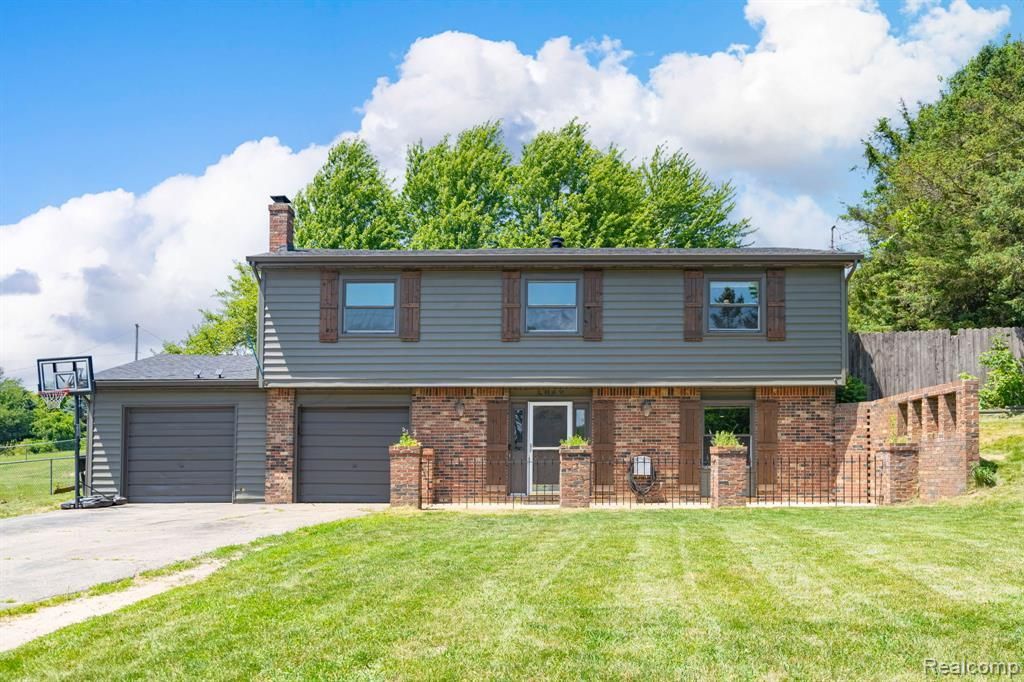
Beautifully maintained 3-bedroom, 2-bath home with a 2-car garage in a highly desirable subdivision within Huron Valley Schools, offering beach access to five lakes. Freshly painted inside and out, this home is clean, updated, and truly move-in ready. Major updates include a new roof (2023), new furnace, new water heater, new well pump, water softener, and much more, providing peace of mind for years to come. Step outside and enjoy your own private retreat featuring an above-ground pool, fully fenced backyard, and two spacious decks, perfect for relaxing, entertaining, or a future hot tub setup. Homes like this don’t come along often. Well cared for and thoughtfully updated, it offers the kind of lake-and-pool lifestyle everyone is looking for. A must-see!
Property Features
Property Type: Residential - Single Family
Cooling: Ceiling Fan(s), Central Air
Fenced: Yes
Fuel Type: Natural Gas
Garage: 2 car attached
Heating: Forced Air
Home Style: Raised Ranch
Lot Size: 0.32 Acres
Year Built: 1976
Amenities
Fenced
Pool - Above Ground
Appliances
Dishwasher
Dryer
Free-Standing Gas Oven
Free-Standing Refrigerator
Microwave
Washer
Feature Descriptions
Architecture: Raised Ranch
Days on Site: 18
Exterior: Vinyl
Fireplace Location: Kitchen
Foundation: Slab
Frontage Feet: 75
Garage/Parking: Electricity, Door Opener, Heated, Attached
Interior: Sound System
Lot Dimensions: 0.32 Acre(s)
Parking Notes: Electricity, Door Opener, Heated, Attached
Road Frontage: Paved
Summer Tax: $2277.0000
Swimming Pool: Yes
Waterfront: Beach Access
Water Name: Charlick, Gourd, Taggett, Tomahawk, woodruff, 5
Winter Tax: $1227.0000
Local Schools
School District: Huron Valley
Listed By / Shown By
Listed By
Agency Name: Cary Real Estate
Agency Phone: (248) 889-8040
Shown By
Agent Name: Monica Capilla
Agent Phone: (734) 717-8537
Agency Title: Griffith Realty

Estimate Your Payment
Estimated Payment
$ 943.71 per month $834.36 Principal & Interest $0.00 Property Tax (data not provided by mls) $109.35 Homeowner's InsuranceChange Payment Information

IDX provided courtesy of Realcomp II Ltd.
©2021 Realcomp II Ltd. Shareholders
Privacy Policy / DMCA Notice / ADA Accessibility


This site is hosted, designed and copyright
© 1994 - 2026 by
Delta Media Group, Inc. -- Patent Pending --
4069 Loch Drive | MLS# 20261050646
This single family home located at 4069 Loch Drive, Highland Township, MI 48357 is currently listed for sale with an asking price of $374,900. This property was built in 1976 and has 3 bedrooms and 2 full baths with 1769 sq. ft. Loch Drive is located in the Highland Hills 3 subdivision within the Huron Valley school district. Search Highland Hills 3 real estate on mcapilla.griffithrealty.com today.