MonicaCapilla

BEDS3
BATHS3 full 1 partial
SQUARE FEET3,546
MLS#20261056438
STATUSActive
PROPERTY TYPEResidential - Condominium
SUBDIVISIONChatfield Commons Occpn 1274
SCHOOLTroy
Property Description
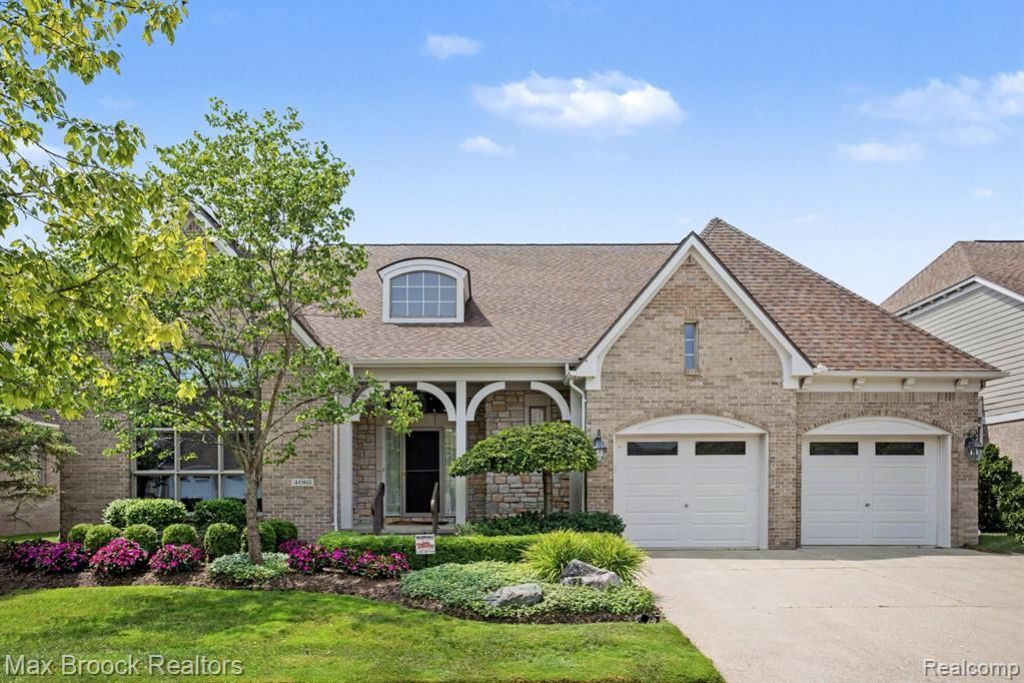
Impeccably maintained and beautifully updated, this lovely 3 bed, 3.1 bath detached condo offers the perfect blend of luxury, comfort, and convenience. The desirable first-floor primary suite provides a private retreat with ample closet space and a generously sized primary bath, while the spacious library is ideal for a home office, reading room, or flex space. The inviting great room flows seamlessly into the dining room and updated kitchen featuring granite countertops, stainless steel appliances, and ample cabinetry—perfect for both everyday living and entertaining. Additional highlights include two spacious bedrooms upstairs both with walk in closets and en suite bathrooms, a whole-house generator for added peace of mind, two separate outdoor patio areas and an expansive unfinished basement offering endless possibilities to create the space of your dreams. Move-in ready and thoughtfully cared for, this stunning home is one you won't want to miss!
Property Features
Property Type: Residential - Condominium
Basement: Unfinished
Cooling: Ceiling Fan(s), Central Air
Fuel Type: Natural Gas
Garage: 3 car attached
Heating: Forced Air
Home Style: Free Standing/Detached
Year Built: 2001
Appliances
Built-In Gas Range
Built-In Refrigerator
Dishwasher
Disposal
Double Oven
Dryer
Microwave
Stainless Steel Appliance(s)
Washer
Wine Refrigerator
Feature Descriptions
Architecture: Free Standing/Detached
Exterior: Brick, Stone
Fireplace Location: Great Room
Foundation: Basement
Garage/Parking: Attached
Homeowners Association Fee: $500 (Monthly)
Parking Notes: Attached
Road Frontage: Paved
Summer Tax: $9432.0000
Water Heater: Natural Gas
Winter Tax: $2238.0000
Room Sizes
Library (Study): Level - First/Entry
Bath - Lav: Level - First/Entry
Great Room: Level - First/Entry
Dining Room: Level - First/Entry
Kitchen: Level - First/Entry
Bedroom - Primary: Level - First/Entry
Bath - Primary: Level - First/Entry
Bedroom: Level - Second
Bedroom: Level - Second
Bath - Full: Level - Second
Bath - Full: Level - Second
Laundry Area/Room: Level - First/Entry
Local Schools
School District: Troy
Listed By / Shown By
Listed By
Agency Name: Max Broock, REALTORS®-Birmingham
Agency Phone: (248) 644-6700
Shown By
Agent Name: Monica Capilla
Agent Phone: (734) 717-8537
Agency Title: Griffith Realty

Estimate Your Payment
Estimated Payment
$ 2,139.65 per month $1,891.73 Principal & Interest $0.00 Property Tax (data not provided by mls) $247.92 Homeowner's InsuranceChange Payment Information

IDX provided courtesy of Realcomp II Ltd.
©2021 Realcomp II Ltd. Shareholders
Privacy Policy / DMCA Notice / ADA Accessibility


This site is hosted, designed and copyright
© 1994 - 2026 by
Delta Media Group, Inc. -- Patent Pending --
4061 Chatfield Lane | MLS# 20261056438
This condo located at 4061 Chatfield Lane , Troy, MI 48098 is currently listed for sale with an asking price of $850,000. This property was built in 2001 and has 3 bedrooms and 3 full and 1 partial baths with 3546 sq. ft. Chatfield Lane is located in the Chatfield Commons Occpn 1274 subdivision within the Troy school district. Search Chatfield Commons Occpn 1274 real estate on mcapilla.griffithrealty.com today.