MonicaCapilla

BEDS5
BATHS2 full 3 partial
SQUARE FEET3,491
MLS#20261073931
STATUSActive
PROPERTY TYPEResidential - Single Family
SUBDIVISIONS T E V E N S U B B L K 3
SCHOOLHighlandPark
Property Description
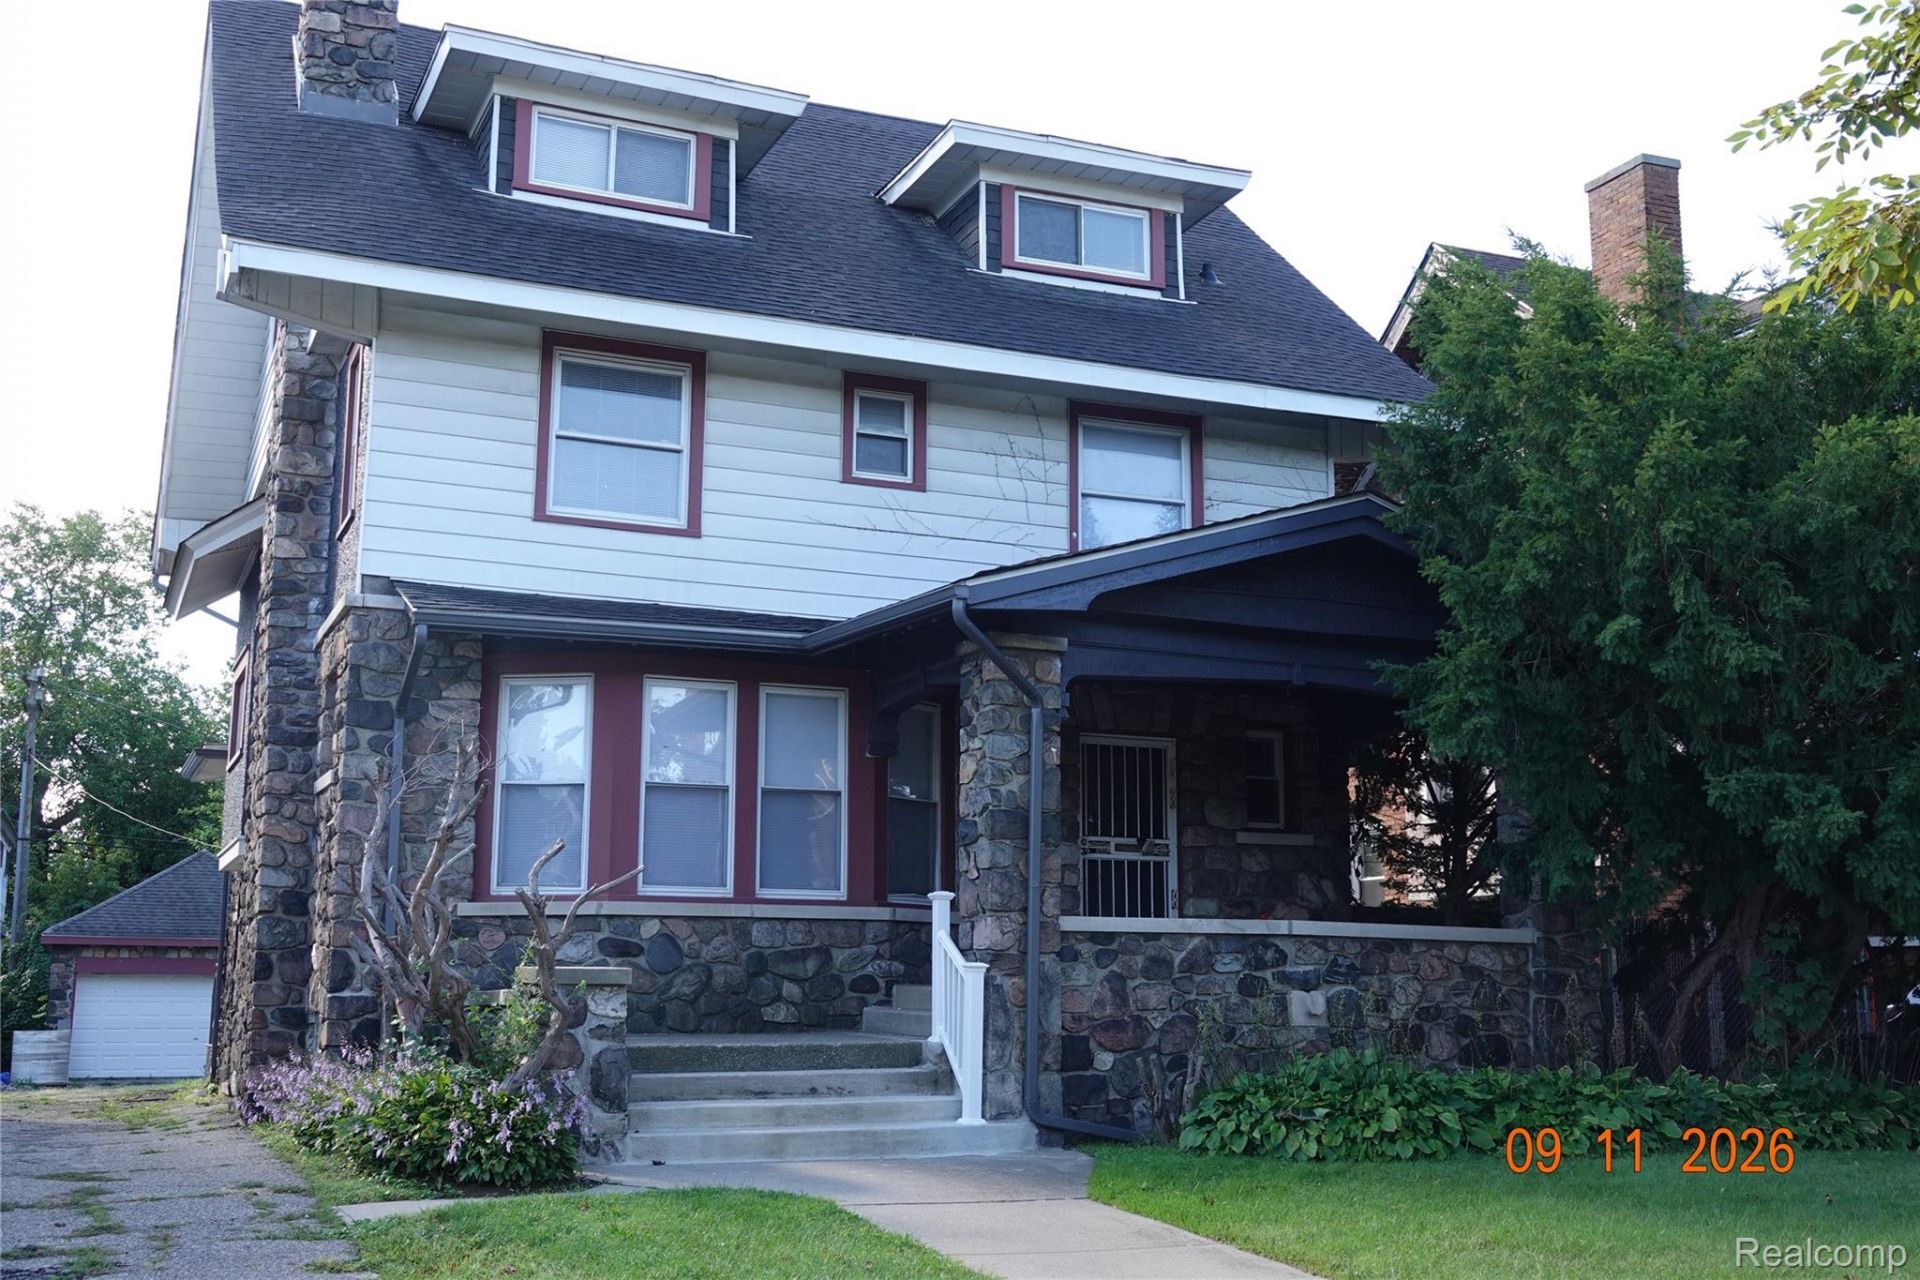
Special opportunity to own a beautiful three-story completely remodeled colonial, constructed mostly of stone. Terrific location and solid block. Newer stripped architectural shingled roof. Replacement vinyl windows. Deep lot with a two-car stone garage, having a full driveway from the street. 1st. level walk-off deck and second story relaxing porch. Large overhanging roof line adding character and functionality. Vestibule with guest closet opening up to a parlor and formal living room. Original beamed ceiling and wood burning fireplace. Dining room and attached opened three season porch. Modern semi-custom kitchen cabinets, granite top and ceramic flooring along with a second stair-case. A master bedroom with attached three season-porch a large private dressing room / lavatory with built-in closets and sit-down vanity which opens to the porch. Modern full bath with new fixtures. The third floor offers two bedrooms and a full modern lavatory with built-in stall shower. The basement is finished having ceramic floors, open counter to build-out a bar-area or for serving. Lavatory, separate laundry room and mechanical room. Large cement glass block windows for additional lighting. Oversized electrical breaker panel. Seller will consider buyer closing cost assistance. Agents? To submit an offer, please use Showing Time's offer manager. Click "?schedule a showing' above, then "?submit offer.' This helps us process your offer more efficiently.
Property Features
Property Type: Residential - Single Family
Basement: Yes
Basement: Finished, Full
Cooling: Central Air
Garage: 2
Heating: Forced Air, Natural Gas
Home Style: Colonial
Lot Size: 0.17 Acres
Roof Type: Asphalt
Stories: 3.0
Taxes: $1,796
Year Built: 1913
Amenities
Awnings
Balcony
Chimney Caps
Feature Descriptions
Days on Site: 40
Exterior: Brick, Stone, Stucco, Vinyl Siding
Fireplace: Living Room, Wood Burning
Lot Dimensions: 50X150
Parcel#: 43013070455000
Parking: Two Car Garage, Detached, Driveway
Parking Notes: Two Car Garage, Detached, Driveway
Patio/Porch: Covered, Porch
Sewer: Public Sewer
Summer Tax: 1518
Water: Public
Winter Tax: 278.33
Room Sizes
Living Room: 17 X 16
Sitting Room: 14 X 10
Dining Room: 14 X 16
Bath Lav: 6 X 8
Kitchen: 14 X 12
Bedroom: 15 X 23
Bath Full: 8 X 6
Local Schools
School District: HighlandPark
Listed By / Shown By
Listed By
Agency Name: Real Estate Management Specialists Inc
Agency Phone: 3135336300
Shown By
Agent Name: Monica Capilla
Agent Phone: (734) 717-8537
Agency Title: Griffith Realty

Estimate Your Payment
Estimated Payment
$ 753.55 per month $533.91 Principal & Interest $149.67 Property Tax $69.97 Homeowner's InsuranceChange Payment Information

IDX provided courtesy of Realcomp II Ltd.
©2021 Realcomp II Ltd. Shareholders
Privacy Policy / DMCA Notice / ADA Accessibility


This site is hosted, designed and copyright
© 1994 - 2026 by
Delta Media Group, Inc. -- Patent Pending --
40 Colorado Street | MLS# 20261073931
This single family home located at 40 Colorado Street, Highland Park, Mi 48203 is currently listed for sale with an asking price of $239,900. This property was built in 1913 and has 5 bedrooms and 2 full and 3 partial baths with 3491 sq. ft. Colorado Street is located in the S T E V E N S U B B L K 3 subdivision within the HighlandPark school district. Search S T E V E N S U B B L K 3 real estate on mcapilla.griffithrealty.com today.