MonicaCapilla

BEDS6
BATHS6 full 1 partial
SQUARE FEET5,437
MLS#20261071962
STATUSActive
PROPERTY TYPEResidential - Single Family
SUBDIVISIONP E A B O D Y O R C H A R D S 1
SCHOOLBloomfieldHills
Property Description
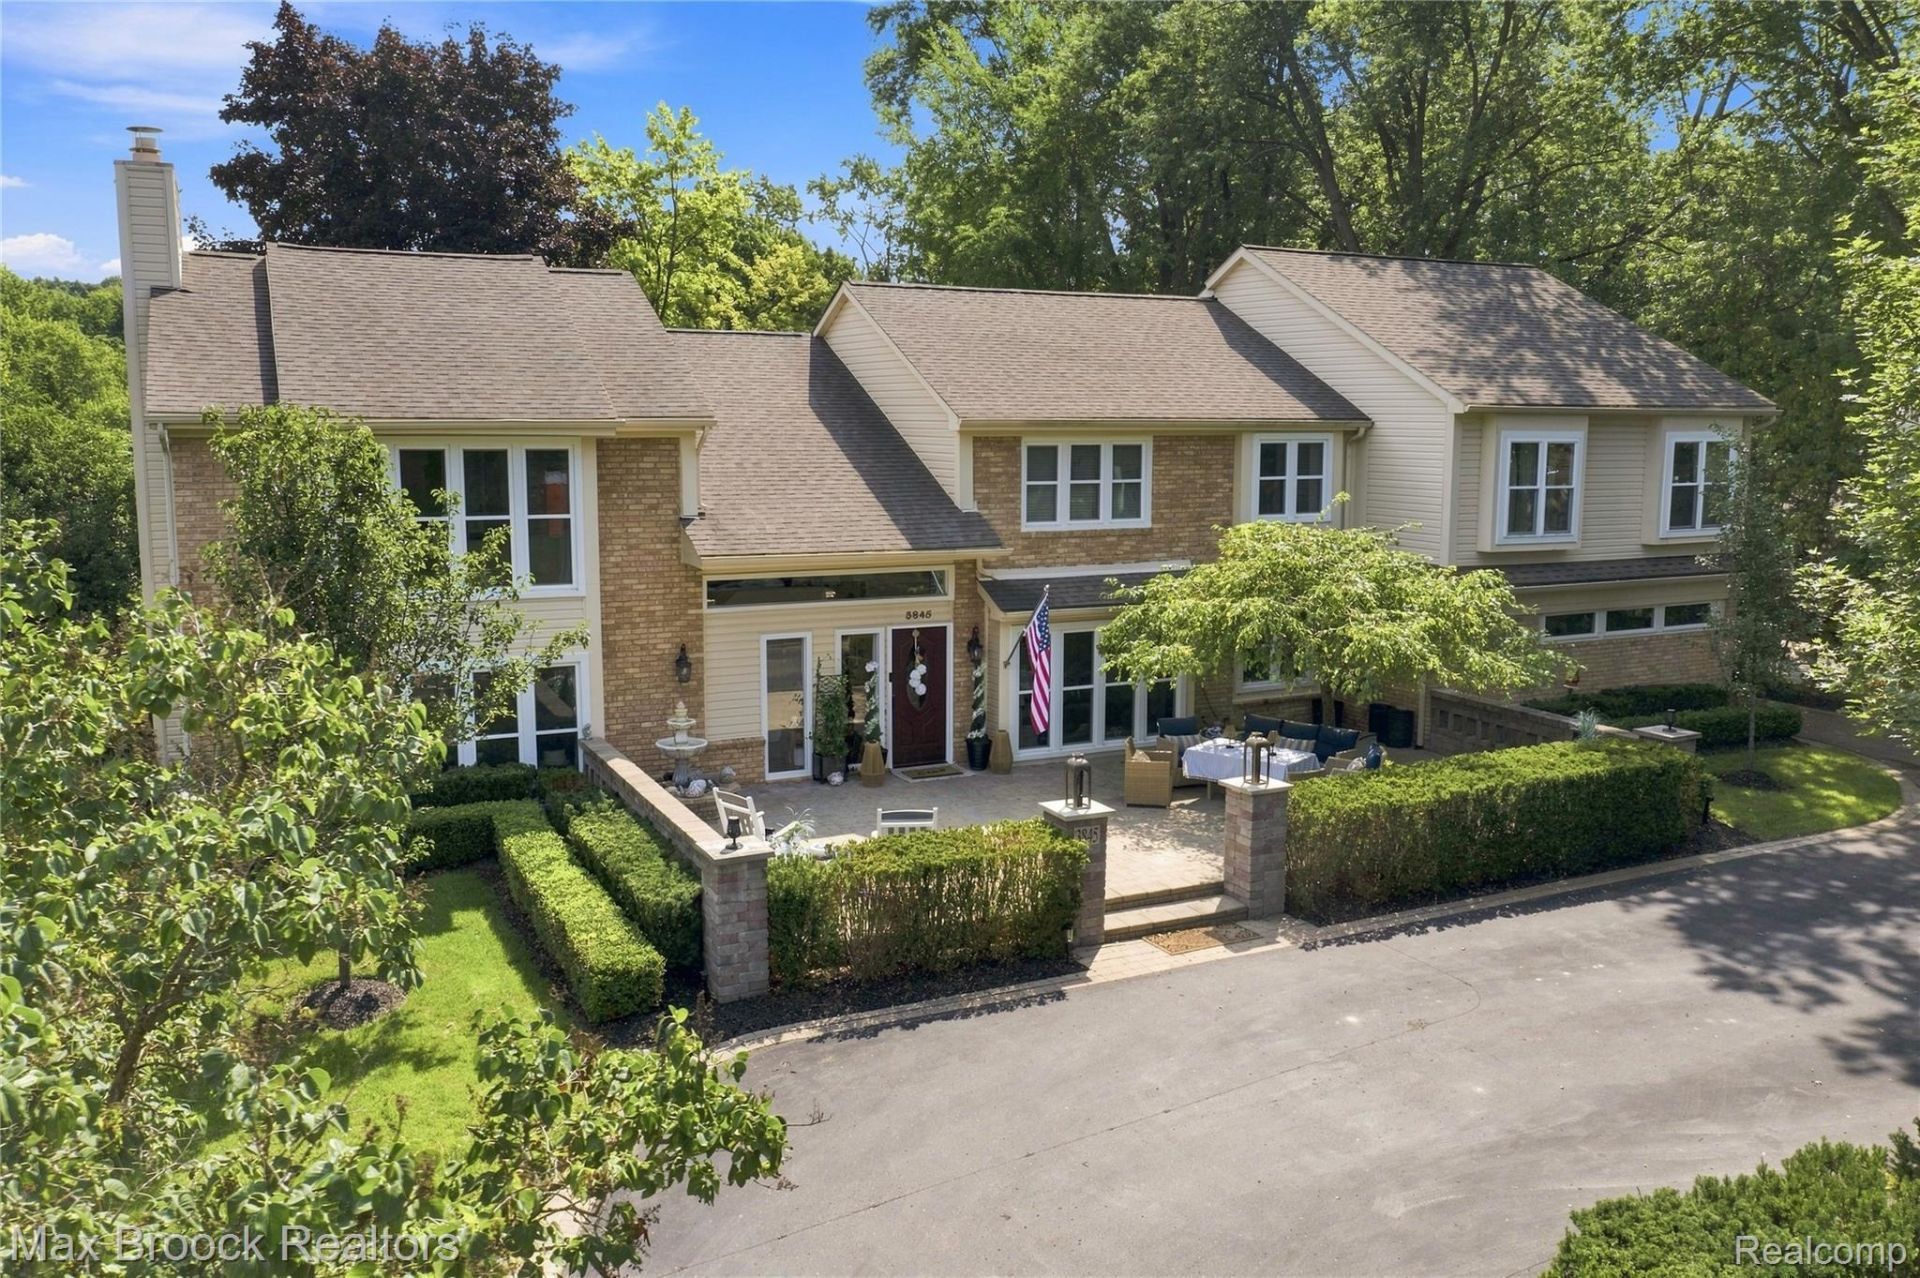
Designed for effortless everyday luxury and elevated entertaining, this expansive Bloomfield Hills residence in the sought-after Peabody Orchards subdivision presents a unique opportunity with its rare six-bedroom, 6.1-bath layout, featuring four private suites that include a highly desirable first-floor suite with a private entry, plus a large first-floor office library. Approached via a circular drive, an impressive and large professionally designed stone patio creates a dramatic front entrance. Inside, the home reveals an interior rich with updated hardwood flooring throughout the main level, highlighted by a spacious great room with wonderful natural light streaming through updated windows and a welcoming fireplace. At the heart of the home, a custom eat-in chef's kitchen spared no expense-boasting skylights, stunning quartz countertops and backsplash, a snack bar, premium Merillat cabinetry, a walk-in pantry, high-end, built-in Thermador appliances, and an integrated Thermador coffee machine, flowing seamlessly into the formal dining room complete with its own fireplace, a wet bar, and a beverage refrigerator. With dual laundry facilities on both the first and second levels-both equipped with included washers and dryers-and a fully finished basement ready for recreation or hosting, alongside plenty of storage in the basement and attic, the versatile floor plan effortlessly accommodates any lifestyle. Step outside into a wonderfully private, resort-style backyard retreat that defines outdoor living, showcasing a swim spa pool and hot tub, three distinct decks, and a covered gazebo wired with a TV. Nestled in a prime location with acclaimed Bloomfield Hills schools and no mandatory HOA, and ideally situated just moments from vibrant shops, restaurants, parks, and key expressways, this location delivers unbeatable convenience alongside a lifestyle of comfort and ease. It is not just a house; it is your next chapter, waiting to begin.
Property Features
Property Type: Residential - Single Family
Basement: Yes
Basement: Finished, Full
Cooling: Ceiling Fans, Central Air
Garage: 2 car attached
Heating: Forced Air, Natural Gas
Home Style: Colonial
Lot Size: 0.38 Acres
Roof Type: Asphalt
Stories: 2.0
Taxes: $12,674
Year Built: 1986
Amenities
Jetted Tub
Programmable Thermostat
Lighting
Feature Descriptions
Appliances: Built In Refrigerator, Bar Fridge, Dishwasher, Disposal, Double Oven, Dryer, Free Standing Gas Range, Humidifier, Washer
Days on Site: 49
Exterior: Brick, Vinyl Siding, Wood Siding
Fireplace: Dining Room, Gas, Great Room
Laundry: Laundry Room
Lot: Sprinklers
Lot Dimensions: 150x110
Parcel#: 1928226007
Parking: Two Car Garage, Attached, Direct Access, Electricityin Garage, Garage Door Opener
Parking Notes: Two Car Garage, Attached, Direct Access, Electrici
Patio/Porch: Deck, Patio, Porch
Sewer: Public Sewer
Summer Tax: 6389
Water: Public
Winter Tax: 6285
Room Sizes
Great Room: 19 X 27
Dining Room: 16 X 19
Breakfast Nook Room: 9 X 20
Kitchen: 12 X 20
Laundry: 10 X 7
Library: 13 X 15
Primary Bedroom: 19 X 16
Bedroom: 16 X 14
Local Schools
School District: BloomfieldHills
Listed By / Shown By
Listed By
Agency Name: Max Broock, REALTORS®-Birmingham
Agency Phone: 2486446700
Shown By
Agent Name: Monica Capilla
Agent Phone: (734) 717-8537
Agency Title: Griffith Realty

Estimate Your Payment
Estimated Payment
$ 3,822.61 per month $2,445.90 Principal & Interest $1,056.17 Property Tax $320.54 Homeowner's InsuranceChange Payment Information

IDX provided courtesy of Realcomp II Ltd.
©2021 Realcomp II Ltd. Shareholders
Privacy Policy / DMCA Notice / ADA Accessibility


This site is hosted, designed and copyright
© 1994 - 2026 by
Delta Media Group, Inc. -- Patent Pending --
3845 Shellmarr Lane | MLS# 20261071962
This single family home located at 3845 Shellmarr Lane, Bloomfield Township, Mi 48302 is currently listed for sale with an asking price of $1,099,000. This property was built in 1986 and has 6 bedrooms and 6 full and 1 partial baths with 5437 sq. ft. Shellmarr Lane is located in the P E A B O D Y O R C H A R D S 1 subdivision within the BloomfieldHills school district. Search P E A B O D Y O R C H A R D S 1 real estate on mcapilla.griffithrealty.com today.