MonicaCapilla

BEDS2
BATHS2 full
SQUARE FEET2,027
MLS#20261056876
STATUSActive
PROPERTY TYPEResidential - Single Family
SUBDIVISIONDoherty Estates 3
SCHOOLWest Bloomfield
Property Description
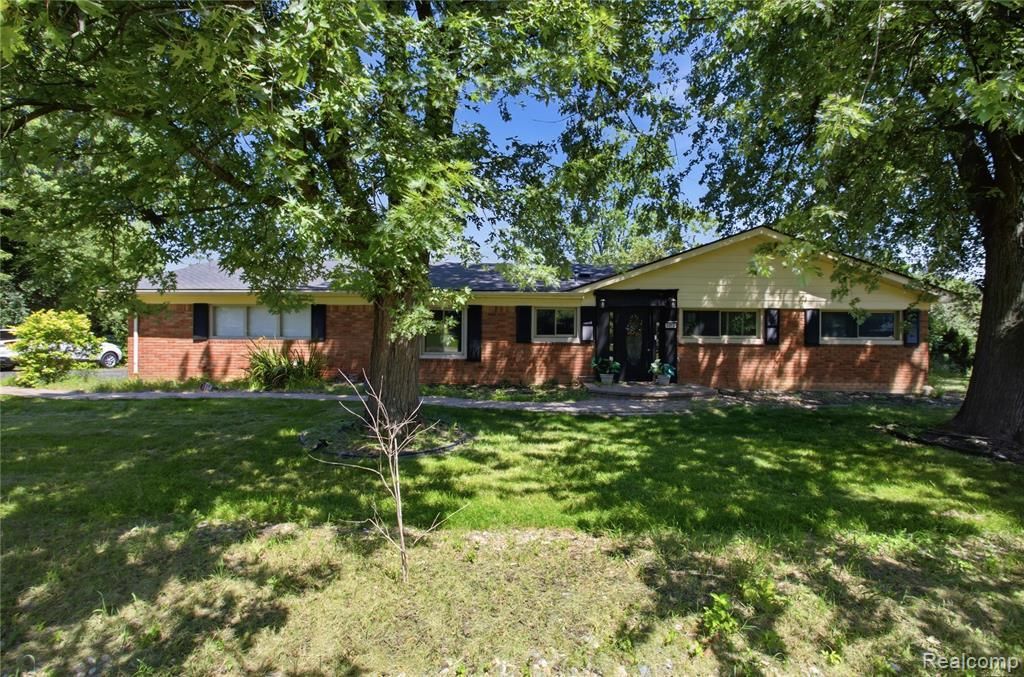
**Charming Brick Ranch in West Bloomfield** Welcome to this bright 2 bedroom, 2 full bath brick ranch in West Bloomfield, with West Bloomfield Schools. The open layout between the living room and kitchen makes this home feel spacious and easy to live in, with natural light throughout. The kitchen is a real highlight, featuring granite counters and a peninsula with room for bar stools, perfect for casual meals or hanging out while you cook. All kitchen appliances stay with the home, so you can move right in without the hassle. First floor laundry adds everyday convenience, and the large deck overlooks a large, pretty lot with plenty of room to relax or entertain outdoors. There's also a 2 car attached garage for extra storage and convenience. Come take a look and see the potential this one has to offer! BATVAI Please make an appointment in Showing Time. Information is deemed reliable but cannot be guaranteed for its accuracy. Independent verification should be made by the purchaser prior to closing. Licensed agent to be present at all times. Please send all offers in one PDF. Thank you!
Property Features
Property Type: Residential - Single Family
Cooling: Ceiling Fan(s), Central Air
Fuel Type: Natural Gas
Garage: 2 car attached
Heating: Forced Air
Home Style: Ranch
Lot Size: 0.71 Acres
Year Built: 1955
Appliances
Built-In Refrigerator
Dishwasher
Disposal
Free-Standing Gas Range
Microwave
Range Hood
Stainless Steel Appliance(s)
Feature Descriptions
Architecture: Ranch
Exterior: Brick
Fireplace Location: Family Room
Foundation: Slab
Frontage Feet: 150
Garage/Parking: Side Entrance, Direct Access, Door Opener, Attached, Driveway
Interior: Entrance Foyer, High Spd Internet Avail, Programmable Thermostat, Furnished - No
Lot Dimensions: 0.71 Acre(s)
Parking Notes: Side Entrance, Direct Access, Door Opener, Attached, D
Road Frontage: Paved
Summer Tax: $3194.0000
Water Heater: Natural Gas
Winter Tax: $1945.0000
Room Sizes
Bath - Full: Level - First/Entry
Bedroom - Primary: Level - First/Entry
Dining Room: Level - First/Entry
Laundry Area/Room: Level - First/Entry
Bath - Primary: Level - First/Entry
Bedroom: Level - First/Entry
Breakfast Nook/Room: Level - First/Entry
Kitchen: Level - First/Entry
Living Room: Level - First/Entry
Local Schools
School District: West Bloomfield
Listed By / Shown By
Listed By
Agency Name: KW Domain
Agency Phone: (248) 590-0800
Shown By
Agent Name: Monica Capilla
Agent Phone: (734) 717-8537
Agency Title: Griffith Realty

Estimate Your Payment
Estimated Payment
$ 956.30 per month $845.49 Principal & Interest $0.00 Property Tax (data not provided by mls) $110.80 Homeowner's InsuranceChange Payment Information

IDX provided courtesy of Realcomp II Ltd.
©2021 Realcomp II Ltd. Shareholders
Privacy Policy / DMCA Notice / ADA Accessibility


This site is hosted, designed and copyright
© 1994 - 2026 by
Delta Media Group, Inc. -- Patent Pending --
3812 Terrybrook Road | MLS# 20261056876
This single family home located at 3812 Terrybrook Road , West Bloomfield Township, MI 48322 is currently listed for sale with an asking price of $379,900. This property was built in 1955 and has 2 bedrooms and 2 full baths with 2027 sq. ft. Terrybrook Road is located in the Doherty Estates 3 subdivision within the West Bloomfield school district. Search Doherty Estates 3 real estate on mcapilla.griffithrealty.com today.