MonicaCapilla

BEDS3
BATHS2 full 1 partial
SQUARE FEET2,450
MLS#20261078590
STATUSPending
PROPERTY TYPEResidential - Single Family
SUBDIVISIONO A K L A W N S U B
SCHOOLLincolnPark
Property Description
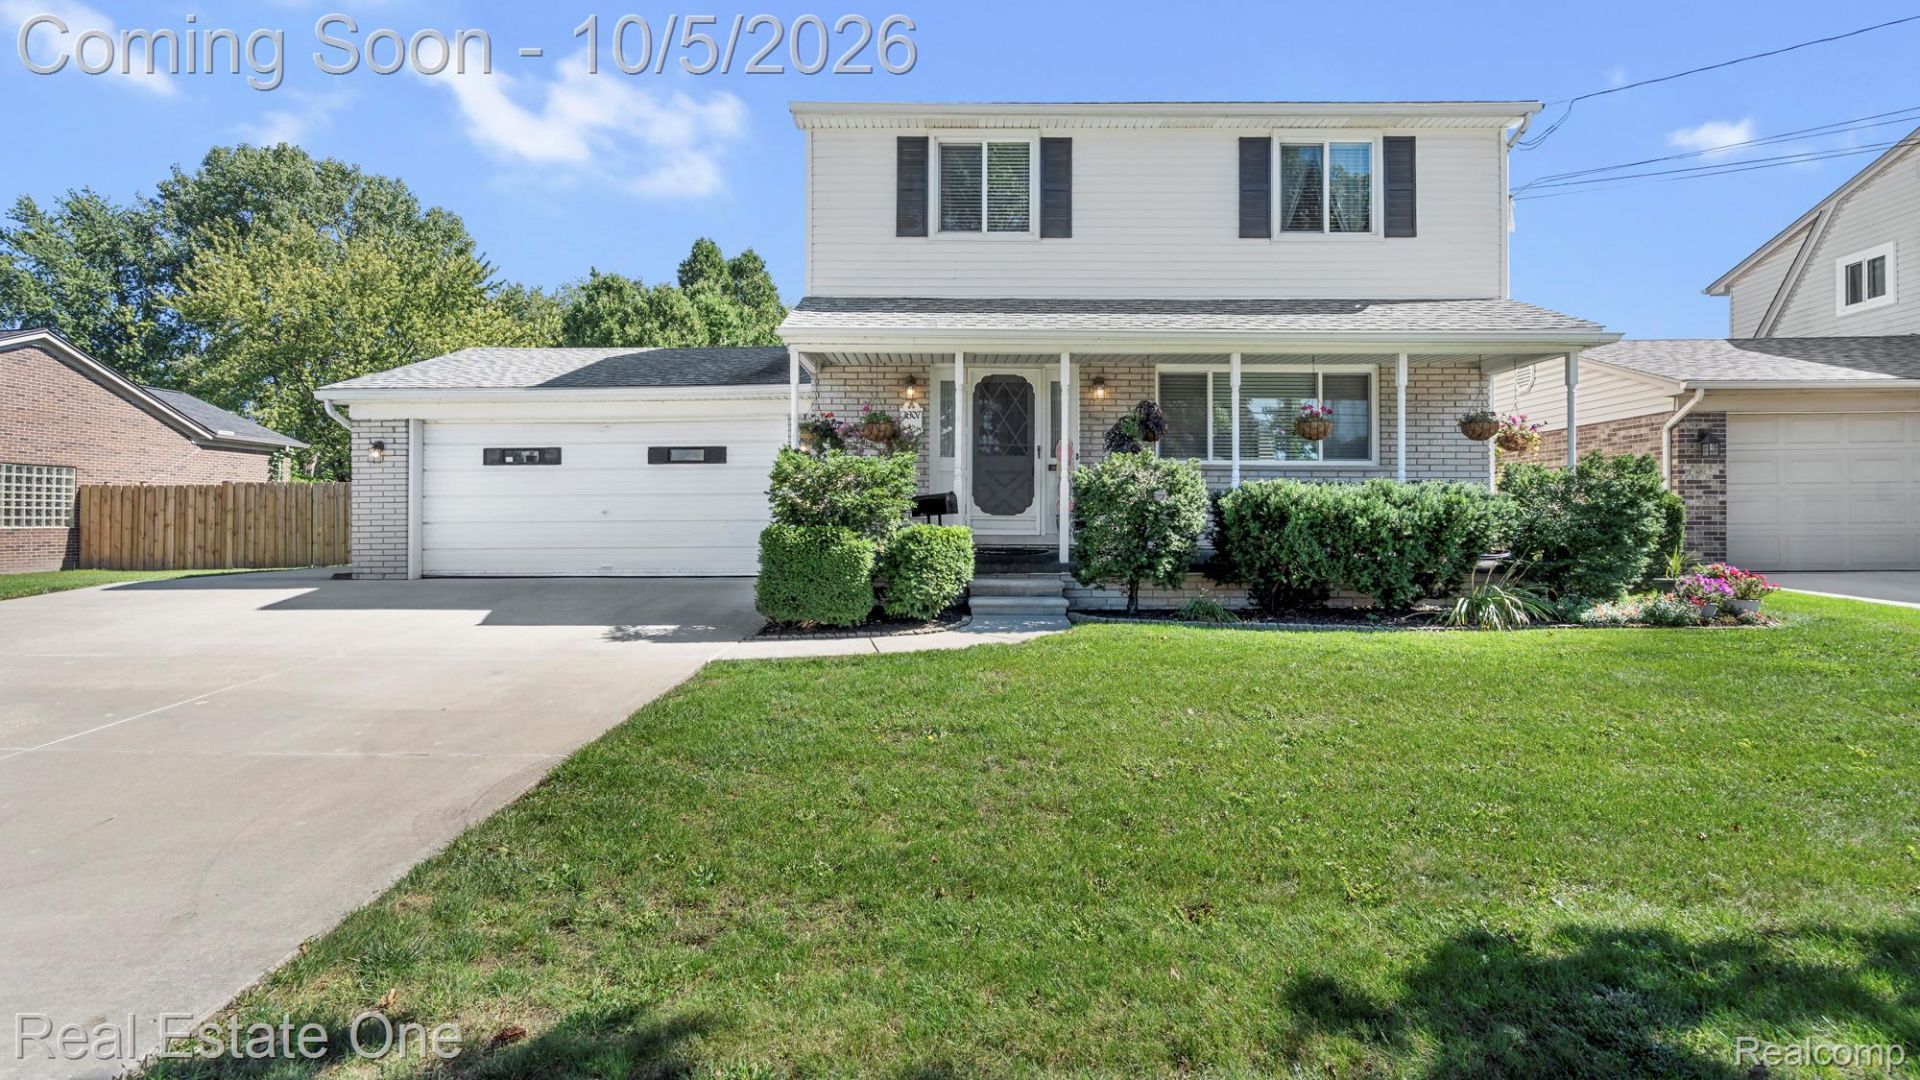
Welcome to 3807 River Dr in Lincoln Park! This well cared for home offers 3 bedrooms, 2.5 bathrooms, approximately 1,600 square feet, a finished basement, and an attached 2 car garage with pride of ownership evident throughout. Step through the front door into a functional main level featuring a dedicated dining area, updated flooring, and a spacious kitchen with custom cabinetry. The kitchen flows into the family room overlooking the backyard, creating a comfortable layout for everyday living and entertaining.Head upstairs to find all three bedrooms, including an impressively sized primary bedroom with a walk in closet. The additional bedrooms offer good closet space and flexibility for family, guests, or a home office. The care put into this property continues with Pella windows, furnace, central air, and roof all approximately 7 to 9 years old, plus an attached 2 car garage featuring built in storage and 20 amp electrical, making it a great setup for the handyman or hobbyist. An extra wide driveway, newer garage pad and cement, custom side fencing, and two storage sheds, including a custom built shed, add even more function to the property. The Certificate of Occupancy is already in hand.Downstairs, the finished basement adds even more usable living space with a large recreation area, workout space, laundry, and plenty of additional storage, giving you room to spread out beyond the home's main living areas. Out back is where you'll find another side of this property. The deep yard has been thoughtfully designed with mature landscaping, plenty of green space, a fire pit area, patio, and room to relax or entertain. When Michigan summer returns, the heated in ground pool and hot tub turn the backyard into your own private getaway. This is a home where the details have been cared for, the big ticket improvements have been addressed, and the next owner can simply move in and enjoy.
Property Features
Property Type: Residential - Single Family
Basement: Yes
Basement: Finished
Cooling: Ceiling Fans, Central Air
Fenced: Yes
Garage: 2 car attached
Heating: Forced Air, Natural Gas
Home Style: Colonial
Lot Size: 0.29 Acres
Roof Type: Asphalt
Stories: 1.5
Taxes: $3,915
Year Built: 1971
Amenities
High Speed Internet
Programmable Thermostat
Chimney Caps
Spa Hottub
Feature Descriptions
Appliances: Dishwasher, Disposal, Dryer, Free Standing Gas Range, Free Standing Refrigerator, Microwave, Washer
Days on Site: 23
Exterior: Brick, Vinyl Siding
Fencing: Back Yard, Fenced, Fencing Requiredwith Pool
Fireplace: Family Room
Lot Dimensions: 80X156
Other Structures: Sheds
Parcel#: 45019020010000
Parking: Two Car Garage, Attached
Parking Notes: Two Car Garage, Attached
Patio/Porch: Covered, Porch
Pool: In Ground
Sewer: Public Sewer
Summer Tax: 3146
Water: Public
Winter Tax: 769
Room Sizes
Dining Room: 11 X 15
Kitchen: 10 X 25
Living Room: 15 X 14
Bath Lav: 7 X 4
Bedroom: 11 X 11
Primary Bedroom: 10 X 21
Primary Bathroom: 5 X 10
Bath Full: 6 X 8
Local Schools
School District: LincolnPark
Listed By / Shown By
Listed By
Agency Name: Real Estate One-Southgate
Agency Phone: 7342845400
Shown By
Agent Name: Monica Capilla
Agent Phone: (734) 717-8537
Agency Title: Griffith Realty

Estimate Your Payment
Estimated Payment
$ 1,056.00 per month $645.19 Principal & Interest $326.25 Property Tax $84.55 Homeowner's InsuranceChange Payment Information

IDX provided courtesy of Realcomp II Ltd.
©2021 Realcomp II Ltd. Shareholders
Privacy Policy / DMCA Notice / ADA Accessibility


This site is hosted, designed and copyright
© 1994 - 2026 by
Delta Media Group, Inc. -- Patent Pending --
3807 River Drive | MLS# 20261078590
This single family home located at 3807 River Drive, Lincoln Park, Mi 48146 is currently listed for sale with an asking price of $289,900. This property was built in 1971 and has 3 bedrooms and 2 full and 1 partial baths with 2450 sq. ft. River Drive is located in the O A K L A W N S U B subdivision within the LincolnPark school district. Search O A K L A W N S U B real estate on mcapilla.griffithrealty.com today.