MonicaCapilla

BEDS2
BATHS2 full 1 partial
SQUARE FEET1,516
MLS#20261087499
STATUSActive
PROPERTY TYPEResidential - Condominium
SUBDIVISIONW A Y N E C O U N T Y C O N D O S U B P L A N 792
SCHOOLHuron
Property Description
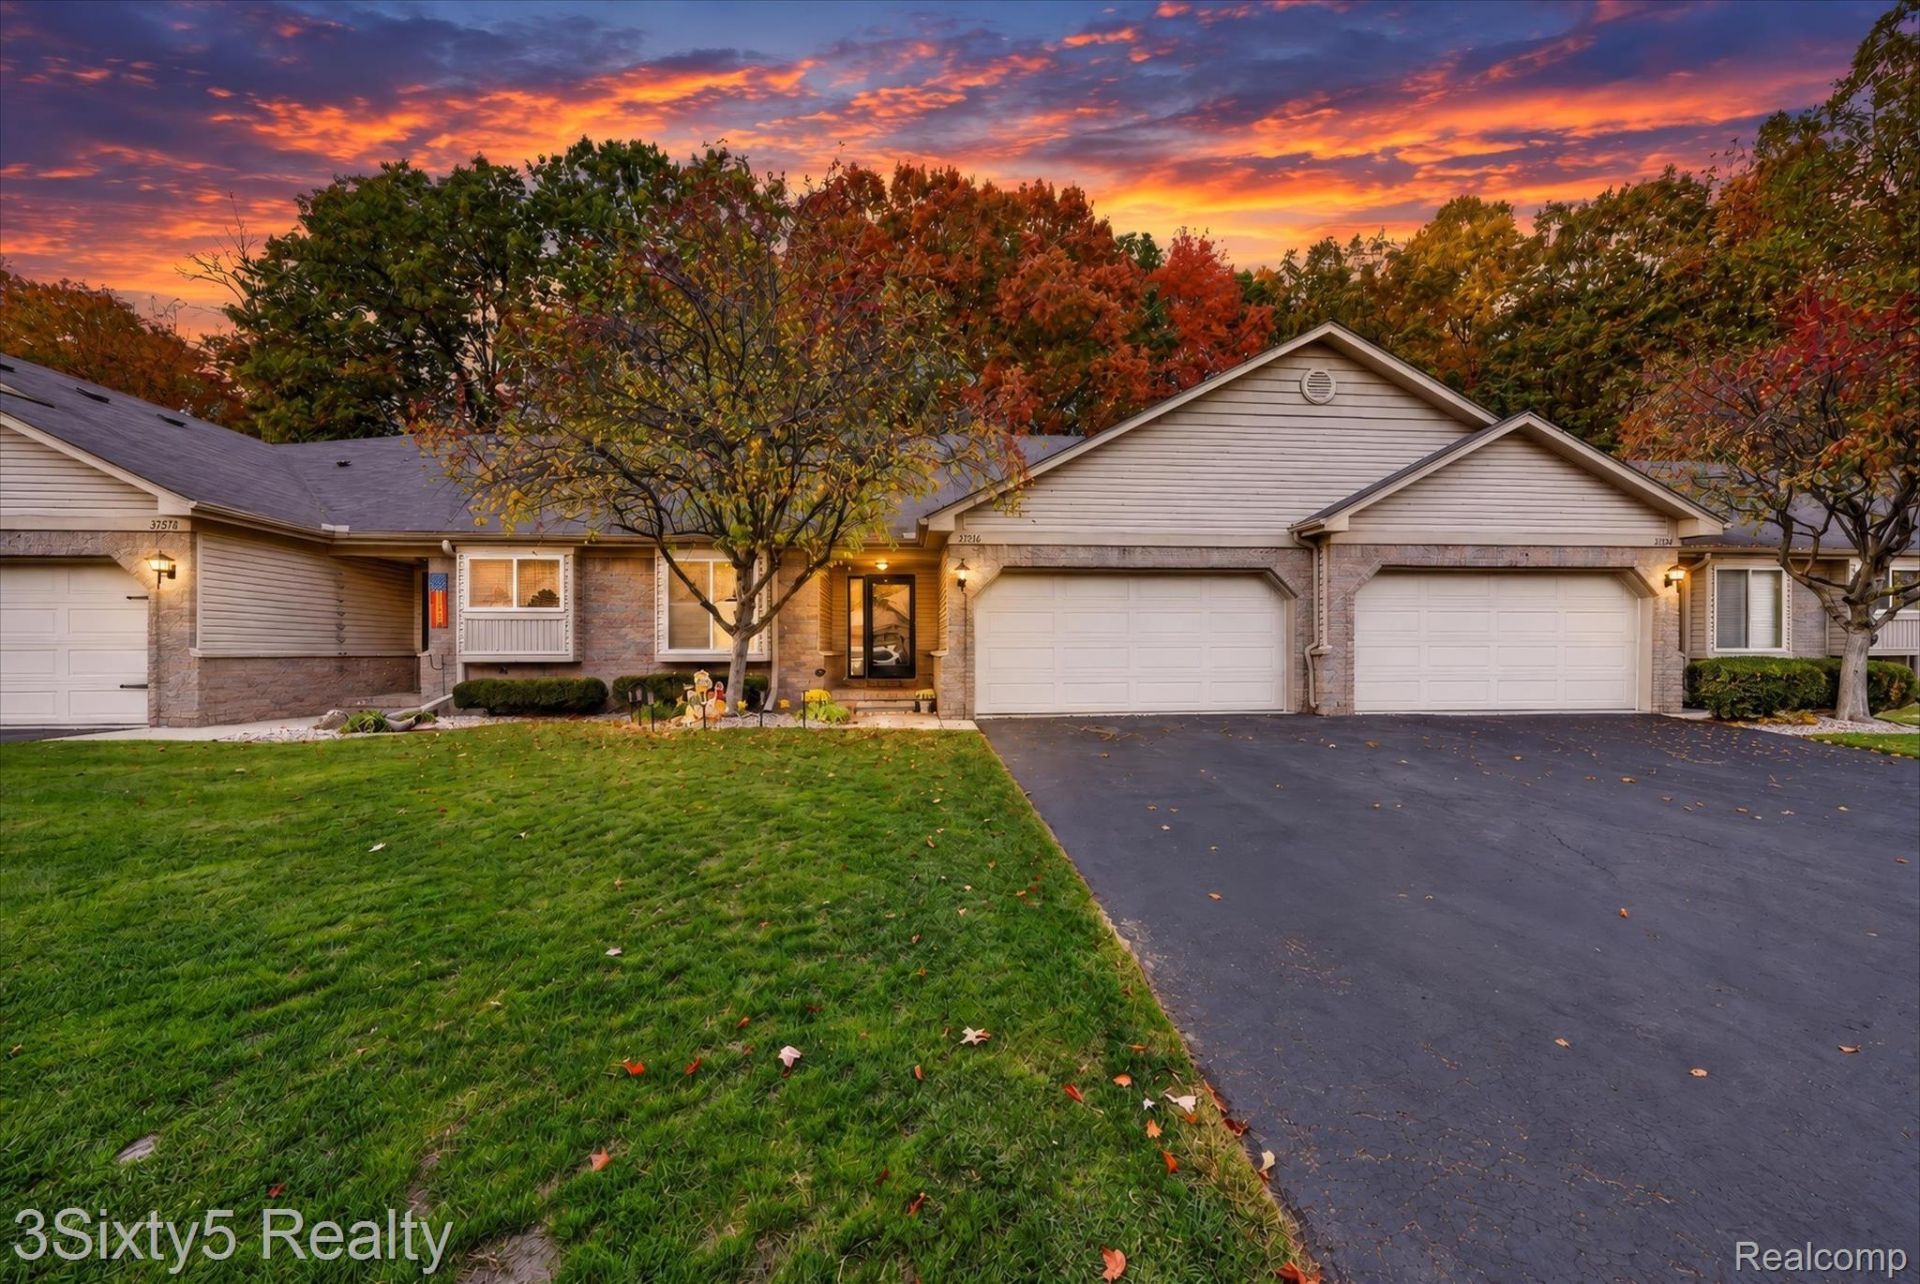
This spacious 1,516 sq. ft., two-story condo offers 2 bedrooms, 2.5 bathrooms, and a peaceful wooded backdrop providing privacy and beautiful views! Freshly updated and move-in ready, this home features a NEW furnace (2026), NEW granite kitchen countertops, and fresh paint throughout! Enjoy your morning coffee or unwind in the evening on the freshly painted private deck overlooking the woods. The inviting main level offers an open living and dining area, convenient first-floor laundry, and a half bath. Upstairs, you'll find two generously sized bedrooms and two full bathrooms. Additional highlights include a full basement with an egress window offering plenty of storage or potential additional living space, an attached two-car garage, and a Nest thermostat. Seller to provide Certificate of Occupancy (C of O)! Don't miss your opportunity to own this beautifully refreshed condo with a serene wooded setting. Schedule your showing today!
Property Features
Property Type: Residential - Condominium
Basement: Yes
Basement: Full, Unfinished
Cooling: Central Air
Garage: 2 car attached
Heating: Forced Air, Natural Gas
Home Style: Colonial, Contemporary
Stories: 2.0
Taxes: $5,518
Year Built: 2005
Amenities
Private Entrance
Feature Descriptions
Appliances: Dishwasher, Disposal, Free Standing Electric Oven, Free Standing Electric Range, Free Standing Refrigerator, Microwave
Days on Site: 1
Exterior: Brick
HOA Fee: 215/ Monthly
Parcel#: 75021010072000
Parking: Two Car Garage, Attached
Parking Notes: Two Car Garage, Attached
Patio/Porch: Deck
Pets Allowed: Yes
Sewer: Public Sewer
Summer Tax: 3772
Water: Public
Winter Tax: 1746
Room Sizes
Bath Full: 9 X 5
Primary Bathroom: 9 X 5
Bath Lav: 6 X 5
Primary Bedroom: 12 X 10
Bedroom: 13 X 13
Dining Room: 11 X 11
Living Room: 19 X 14
Kitchen: 14 X 11
Laundry: 7 X 5
Local Schools
School District: Huron
Listed By / Shown By
Listed By
Agency Name: 3Sixty5 Realty
Agency Phone: 7349870001
Shown By
Agent Name: Monica Capilla
Agent Phone: (734) 717-8537
Agency Title: Griffith Realty

Estimate Your Payment
Estimated Payment
$ 1,088.89 per month $556.17 Principal & Interest $459.83 Property Tax $72.89 Homeowner's InsuranceChange Payment Information

IDX provided courtesy of Realcomp II Ltd.
©2021 Realcomp II Ltd. Shareholders
Privacy Policy / DMCA Notice / ADA Accessibility


This site is hosted, designed and copyright
© 1994 - 2026 by
Delta Media Group, Inc. -- Patent Pending --
37556 N Dianne Lane | MLS# 20261087499
This condo located at 37556 N Dianne Lane, Huron Township, Mi 48164 is currently listed for sale with an asking price of $249,900. This property was built in 2005 and has 2 bedrooms and 2 full and 1 partial baths with 1516 sq. ft. N Dianne Lane is located in the W A Y N E C O U N T Y C O N D O S U B P L A N 792 subdivision within the Huron school district. Search W A Y N E C O U N T Y C O N D O S U B P L A N 792 real estate on mcapilla.griffithrealty.com today.