MonicaCapilla

BEDS4
BATHS3 full
SQUARE FEET1,603
MLS#20261055503
STATUSActive
PROPERTY TYPEResidential - Single Family
SUBDIVISIONThe Preserve 2
SCHOOLLake Orion
Property Description
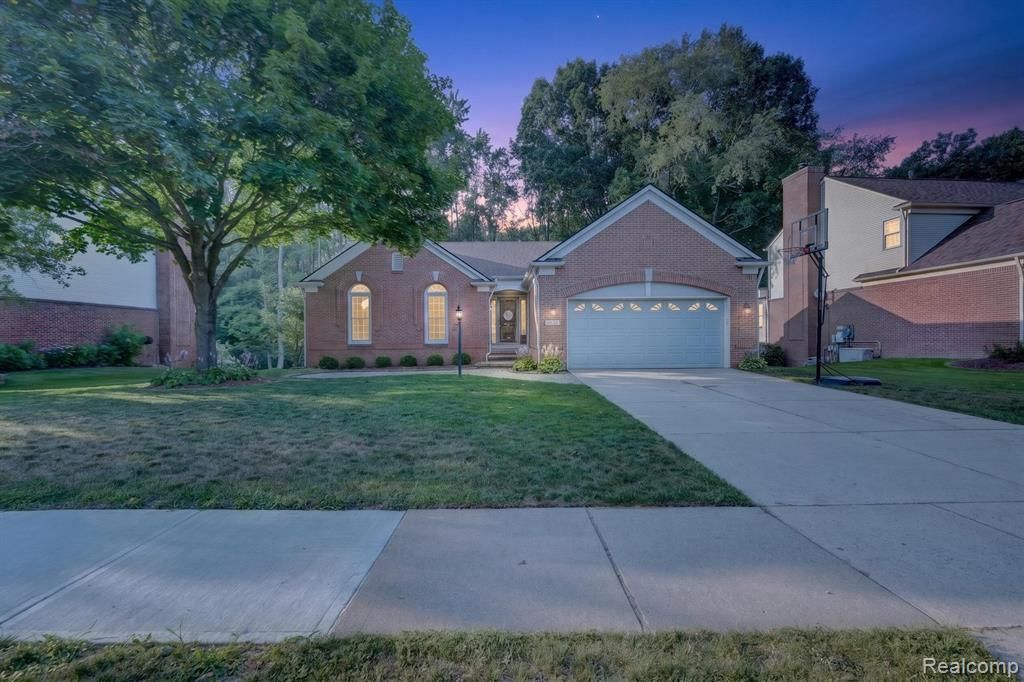
Welcome home to the highly coveted Lake Orion Preserve! This stunning ranch with a walk out basement backs to a breathtaking, private wooded view and offers the ultimate layout for luxury and entertainment. The main floor features a beautiful custom kitchen, a bright open floor plan, 3 bedrooms, and 2 full baths. The spectacular, fully finished walkout lower level doubles your living space, boasting a wet bar, an open recreation area, a 3rd full bath, large storage room with shelving, and an additional bedroom perfect for guests or an office. Step outside to your choice of an elevated deck or brick patio to soak in the scenic backyard views. Premium upgrades provide absolute peace of mind, including a new whole house generator, a lawn sprinkler system, and an electric dog fence. Enjoy premier community amenities: an inground pool, tennis courts, and neighborhood sidewalks. Pristine, loaded with upgrades, and backing to woods this turn key home won’t last. Schedule your showing today!
Property Features
Property Type: Residential - Single Family
Basement: Finished, Walk-Out Access
Fuel Type: Natural Gas
Garage: 2 car attached
Heating: Forced Air
Home Style: Ranch, Traditional
Lot Size: 0.27 Acres
Year Built: 1998
Amenities
Tennis Court
Club House
Whole House Generator
Pool – Community
Pool - Inground
Appliances
Built-In Refrigerator
Dryer
Microwave
Range Hood
Washer
Feature Descriptions
Architecture: Ranch, Traditional
Exterior: Brick, Vinyl
Fireplace Location: Basement, Living Room
Foundation: Basement
Frontage Feet: 80
Garage/Parking: Attached
Homeowners Association Fee: $550 (Annually)
Lot Dimensions: 0.27 Acre(s)
Lower Level Finished Sqft: 1588
Parking Notes: Attached
Road Frontage: Paved, Pub. Sidewalk
Site: Sprinkler(s)
Summer Tax: $5031.0000
Swimming Pool: Yes
Winter Tax: $2469.0000
Room Sizes
Bedroom: Level - First/Entry
Bedroom: Level - First/Entry
Bedroom: Level - First/Entry
Bedroom: Level - Basement
Bath - Full: Level - Basement
Bath - Full: Level - First/Entry
Bath - Full: Level - First/Entry
Local Schools
School District: Lake Orion
Listed By / Shown By
Listed By
Agency Name: M & W Realty LLC
Agency Phone: (248) 318-8250
Shown By
Agent Name: Monica Capilla
Agent Phone: (734) 717-8537
Agency Title: Griffith Realty

Estimate Your Payment
Estimated Payment
$ 1,510.09 per month $1,335.12 Principal & Interest $0.00 Property Tax (data not provided by mls) $174.97 Homeowner's InsuranceChange Payment Information

IDX provided courtesy of Realcomp II Ltd.
©2021 Realcomp II Ltd. Shareholders
Privacy Policy / DMCA Notice / ADA Accessibility


This site is hosted, designed and copyright
© 1994 - 2026 by
Delta Media Group, Inc. -- Patent Pending --
3712 Seney Drive | MLS# 20261055503
This single family home located at 3712 Seney Drive , Orion Township, MI 48360 is currently listed for sale with an asking price of $599,900. This property was built in 1998 and has 4 bedrooms and 3 full baths with 1603 sq. ft. Seney Drive is located in the The Preserve 2 subdivision within the Lake Orion school district. Search The Preserve 2 real estate on mcapilla.griffithrealty.com today.