MonicaCapilla

BEDS2
BATHS2 full
SQUARE FEET956
MLS#20261056140
STATUSActive
PROPERTY TYPEResidential - Condominium
SUBDIVISIONWattles Creek Occpn 239
SCHOOLTroy
Property Description
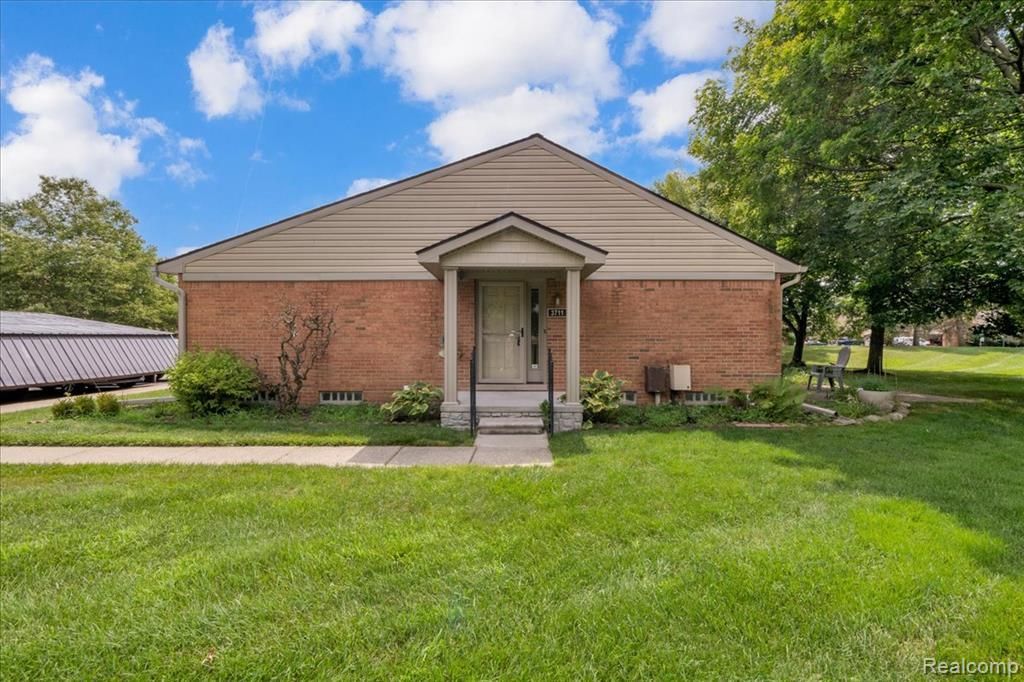
Welcome to 3711 Old Creek, a well maintained end unit condo in the highly desirable Wattles Creek association. Located in the heart of Troy with award winning Bemis, Boulan and Troy High as home schools. This charming condo comes with tons of updates and new kitchen in 2025 with stainless steel appliances. Major mechanicals have been updated within the last 3 years, including the furnace, central A/C, hot water tank, alarm system, and humidifier. The roof, siding, windows, front door, and storm door have all been replaced within 5 years. Perfect beginner home or if you are looking to downsize. Association fee covers all the exterior maintenance, Snow removal, trash pickup, basement wall & sump pump maintenance/ inspections, Water and club House & Pool.
Property Features
Property Type: Residential - Condominium
Basement: Partially Finished
Fuel Type: Natural Gas
Heating: Forced Air
Home Style: Ranch
Year Built: 1977
Feature Descriptions
Architecture: Ranch
Exterior: Brick, Vinyl
Foundation: Basement
Garage/Parking: 2+ Assigned Spaces
Homeowners Association Fee: $380 (Monthly)
Lower Level Finished Sqft: 500
Parking Notes: 2+ Assigned Spaces
Road Frontage: Paved
Summer Tax: $3089.0000
Winter Tax: $733.0000
Room Sizes
Living Room: Level - First/Entry
Breakfast Nook/Room: Level - First/Entry
Kitchen: Level - First/Entry
Bath - Primary: Level - First/Entry
Bath - Full: Level - Basement
Bedroom - Primary: Level - First/Entry
Bedroom: Level - First/Entry
Laundry Area/Room: Level - Basement
Flex Room: Level - Basement
Local Schools
School District: Troy
Listed By / Shown By
Listed By
Agency Name: New Era Real Estate LLC
Agency Phone: (855) 639-3720
Shown By
Agent Name: Monica Capilla
Agent Phone: (734) 717-8537
Agency Title: Griffith Realty

Estimate Your Payment
Estimated Payment
$ 604.14 per month $534.14 Principal & Interest $0.00 Property Tax (data not provided by mls) $70.00 Homeowner's InsuranceChange Payment Information

IDX provided courtesy of Realcomp II Ltd.
©2021 Realcomp II Ltd. Shareholders
Privacy Policy / DMCA Notice / ADA Accessibility


This site is hosted, designed and copyright
© 1994 - 2026 by
Delta Media Group, Inc. -- Patent Pending --
3711 Old Creek Road | MLS# 20261056140
This condo located at 3711 Old Creek Road , Troy, MI 48084 is currently listed for sale with an asking price of $240,000. This property was built in 1977 and has 2 bedrooms and 2 full baths with 956 sq. ft. Old Creek Road is located in the Wattles Creek Occpn 239 subdivision within the Troy school district. Search Wattles Creek Occpn 239 real estate on mcapilla.griffithrealty.com today.