MonicaCapilla

BEDS2
BATHS2 full
SQUARE FEET1,668
MLS#20261052431
STATUSActive
PROPERTY TYPEResidential - Single Family
SUBDIVISIONAxford Acres 1
SCHOOLHuron Valley
Property Description
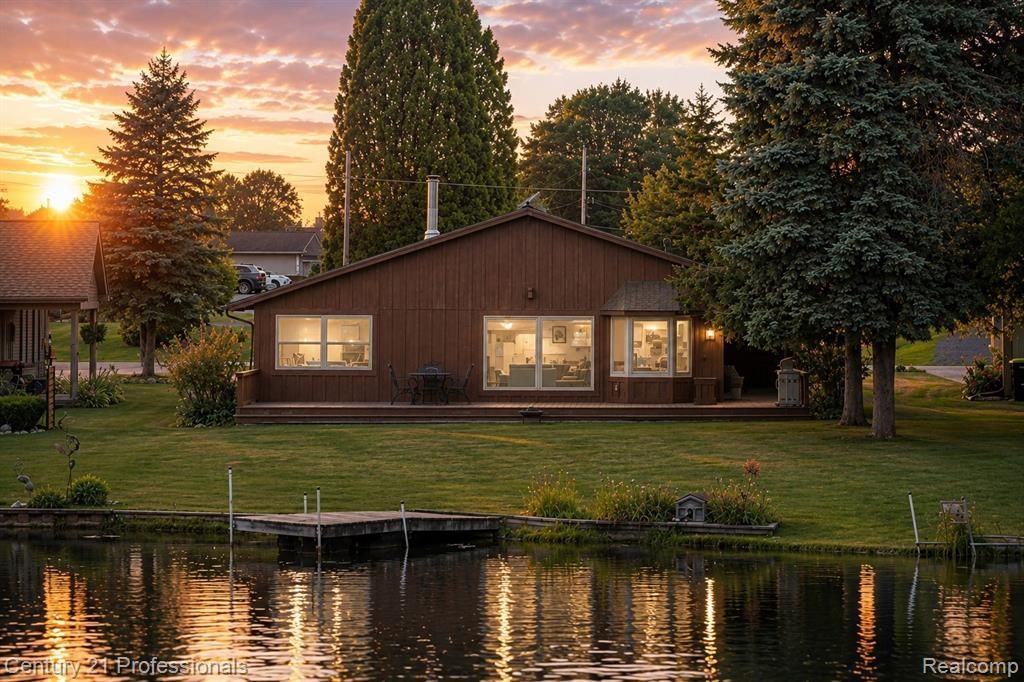
Wake up to breathtaking sunrises over one of Highland's most sought-after lakes. Nestled on the shores of private, all-sports Duck Lake, this lakefront ranch home offers the perfect balance of everyday comfort and unforgettable waterfront living. With no public access, Duck Lake creates an exclusive setting for its residents to enjoy boating, swimming, fishing, and making lifelong memories on 253 acres of private waterfront fun. Inside, the open-concept living space is filled with natural light, featuring an updated kitchen that flows seamlessly into the spacious family room, where expansive windows frame the water beyond. The lake-facing primary suite includes an updated en-suite bath and serene views to start and end each day. Situated on over half an acre, with a beautifully usable yard. Whether you're sipping your morning coffee on the deck to watch the sunrise, spending the afternoon on the water, or hosting family and friends for summer BBQs, lawn games, and evenings around the fire, this home is designed for creating memories in every season. From year-round lakefront living to the perfect weekend escape, this is an opportunity to experience the lifestyle that makes Duck Lake one of Highland's best lakefront addresses. Welcome home to 3680 Kingsway! This is an as-is sale. A licensed Michigan Realtor must be present for the duration of all appointments. BATVAI.
Property Features
Property Type: Residential - Single Family
Cooling: Ceiling Fan(s), Central Air
Fuel Type: Natural Gas
Garage: 2 car attached
Heating: Forced Air
Home Style: Ranch
Lot Size: 0.53 Acres
Year Built: 1956
Amenities
Lighting
Appliances
Dishwasher
Disposal
Dryer
Free-Standing Electric Oven
Free-Standing Electric Range
Microwave
Range Hood
Washer
Feature Descriptions
Architecture: Ranch
Days on Site: 1
Exterior: Wood
Foundation: Crawl
Frontage Feet: 70
Garage/Parking: Electricity, Door Opener, Attached, Driveway, Garage Faces Front
Homeowners Association Fee: $80 (Annually)
Interior: Smoke Alarm, Cable Available, Circuit Breakers, Humidifier, Programmable Thermostat, Furnished - No, Water Softener (owned)
Lot Dimensions: 0.53 Acre(s)
Parking Notes: Electricity, Door Opener, Attached, Driveway, Garage F
Road Frontage: Paved
Site: Sprinkler(s), Vacation Home, Water View
Summer Tax: $2767.1100
Waterfront: Direct Water Frontage, Lake Front, Lake Privileges, Private Water Frontage, Water Front
Water Heater: Natural Gas
Water Name: Duck Lake
Winter Tax: $1182.3100
Room Sizes
Laundry Area/Room: Level - First/Entry
Kitchen: Level - First/Entry
Dining Room: Level - First/Entry
Living Room: Level - First/Entry
Bedroom - Primary: Level - First/Entry
Bath - Primary: Level - First/Entry
Bedroom: Level - First/Entry
Bath - Full: Level - First/Entry
Local Schools
School District: Huron Valley
Listed By / Shown By
Listed By
Agency Name: Century 21 Professionals Clarkston
Agency Phone: (248) 620-7200
Shown By
Agent Name: Monica Capilla
Agent Phone: (734) 717-8537
Agency Title: Griffith Realty

Estimate Your Payment
Estimated Payment
$ 1,230.93 per month $1,088.30 Principal & Interest $0.00 Property Tax (data not provided by mls) $142.63 Homeowner's InsuranceChange Payment Information

IDX provided courtesy of Realcomp II Ltd.
©2021 Realcomp II Ltd. Shareholders
Privacy Policy / DMCA Notice / ADA Accessibility


This site is hosted, designed and copyright
© 1994 - 2026 by
Delta Media Group, Inc. -- Patent Pending --
3680 Kingsway Drive | MLS# 20261052431
This single family home located at 3680 Kingsway Drive, Highland Township, MI 48356 is currently listed for sale with an asking price of $489,000. This property was built in 1956 and has 2 bedrooms and 2 full baths with 1668 sq. ft. Kingsway Drive is located in the Axford Acres 1 subdivision within the Huron Valley school district. Search Axford Acres 1 real estate on mcapilla.griffithrealty.com today.