MonicaCapilla

BEDS3
BATHS2 full
SQUARE FEET1,168
MLS#20261051809
STATUSPending
PROPERTY TYPEResidential - Single Family
SUBDIVISIONBridge Meadows Sub 2
SCHOOLTrenton
Property Description
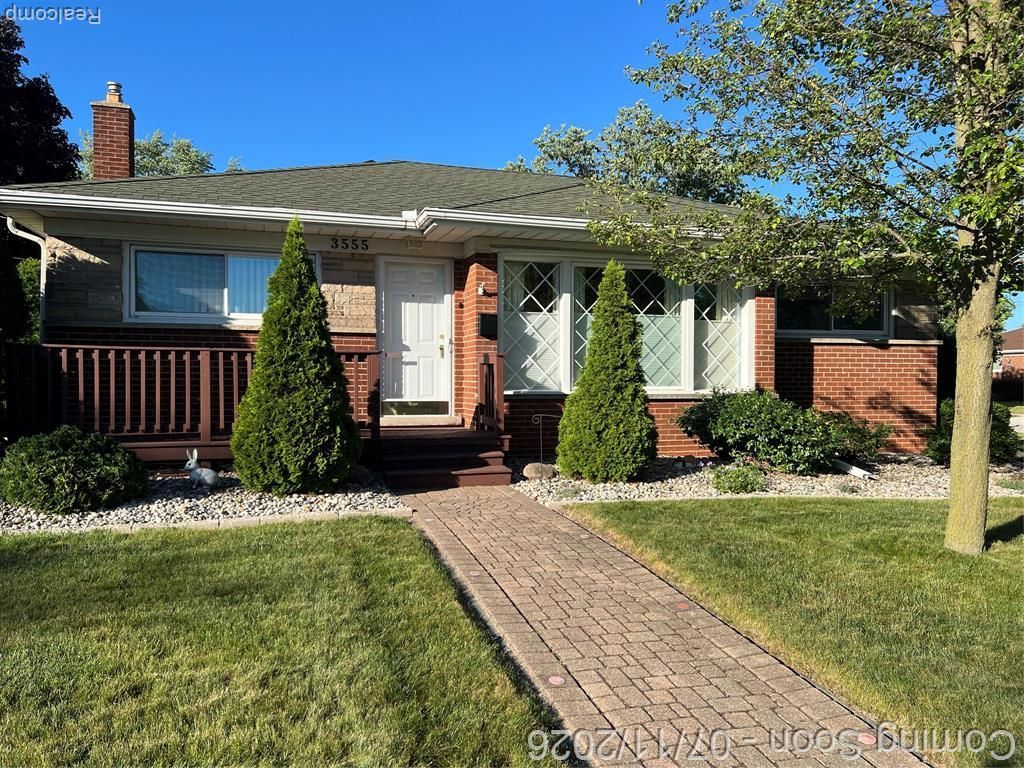
HERE IT IS... A HIGHLY SOUGHT AFTER TRENTON BRICK RANCH STYLE HOME WITH LARGE ATTACHED GARAGE INCLUDING A SMART DOOR OPENER, SITUATED ON A NICE BIG CORNER LOT. THIS PROPERTY IS LOCATED IN A SUPER DESIRABLE AREA OF THE CITY. A GREAT CHILDRENS PARK ON THE CORNER ACROSS THE STREET. JUST A FEW BLOCKS DOWN FROM THE VERY WELL LIKED HEDKE ELEMENTARY SCHOOL AND AND THE TRENTON HIGH SCHOOL COMPLEX IS JUST A FEW BLOCKS AWAY AS WELL. HOME HAS THREE BEDROOMS AND TWO FULL BATHROOMS. THE MAIN FLOOR BATHROOM HAS A VERY NICELY UPDATED WALK IN SHOWER FOR EASE AND SAFE IN AND OUT OF THE SHOWER ACCESS. THE PARTIALLY FINISHED BASEMENT HAS THE SECOND FULL BATHROOM INCLUDING A JETTED TUB. THE KITCHEN HAS A NICE CERAMIC BACKSPLASH AND THE APPLIANCES ARE INCLUDED WITH THE SALE AS WELL. THE LIVING ROOM AND DINING AREA HAVE LOTS OF BIG WINDOWS ALLOWING THE NATURAL LIGHTING TO POUR INTO THE HOUSE. THE BACKYARD IS FULLY FENCED FOR YOUR BACKYARD PRIVACY. COME TAKE A LOOK AND SEE WHAT YOU THINK.
Property Features
Property Type: Residential - Single Family
Basement: Partially Finished
Fenced: Yes
Fuel Type: Natural Gas
Garage: 2 car attached
Heating: Forced Air
Home Style: Ranch
Lot Size: 0.17 Acres
Year Built: 1954
Amenities
Lighting
Fenced
Appliances
Dishwasher
Disposal
Free-Standing Electric Range
Free-Standing Refrigerator
Microwave
Feature Descriptions
Architecture: Ranch
Days on Site: 12
Exterior: Brick
Foundation: Basement
Frontage Feet: 81
Garage/Parking: Electricity, Door Opener, Attached, Driveway
Interior: Circuit Breakers, Programmable Thermostat
Lot Dimensions: 0.17 Acre(s)
Lower Level Finished Sqft: 950
Parking Notes: Electricity, Door Opener, Attached, Driveway
Road Frontage: Paved
Summer Tax: $3239.0000
Winter Tax: $1251.0000
Local Schools
School District: Trenton
Listed By / Shown By
Listed By
Agency Name: Ion Real Estate
Agency Phone: (734) 282-8888
Shown By
Agent Name: Monica Capilla
Agent Phone: (734) 717-8537
Agency Title: Griffith Realty

Estimate Your Payment
Estimated Payment
$ 604.14 per month $534.14 Principal & Interest $0.00 Property Tax (data not provided by mls) $70.00 Homeowner's InsuranceChange Payment Information

IDX provided courtesy of Realcomp II Ltd.
©2021 Realcomp II Ltd. Shareholders
Privacy Policy / DMCA Notice / ADA Accessibility


This site is hosted, designed and copyright
© 1994 - 2026 by
Delta Media Group, Inc. -- Patent Pending --
3555 Syckelmoore Street | MLS# 20261051809
This single family home located at 3555 Syckelmoore Street, Trenton, MI 48183 is currently listed for sale with an asking price of $240,000. This property was built in 1954 and has 3 bedrooms and 2 full baths with 1168 sq. ft. Syckelmoore Street is located in the Bridge Meadows Sub 2 subdivision within the Trenton school district. Search Bridge Meadows Sub 2 real estate on mcapilla.griffithrealty.com today.