MonicaCapilla

BEDS2
BATHS1 full
SQUARE FEET756
MLS#20261086319
STATUSActive
PROPERTY TYPEResidential - Single Family
SUBDIVISIONB A K E W E L L H I L L S S U B
SCHOOLWayneWestland
Property Description
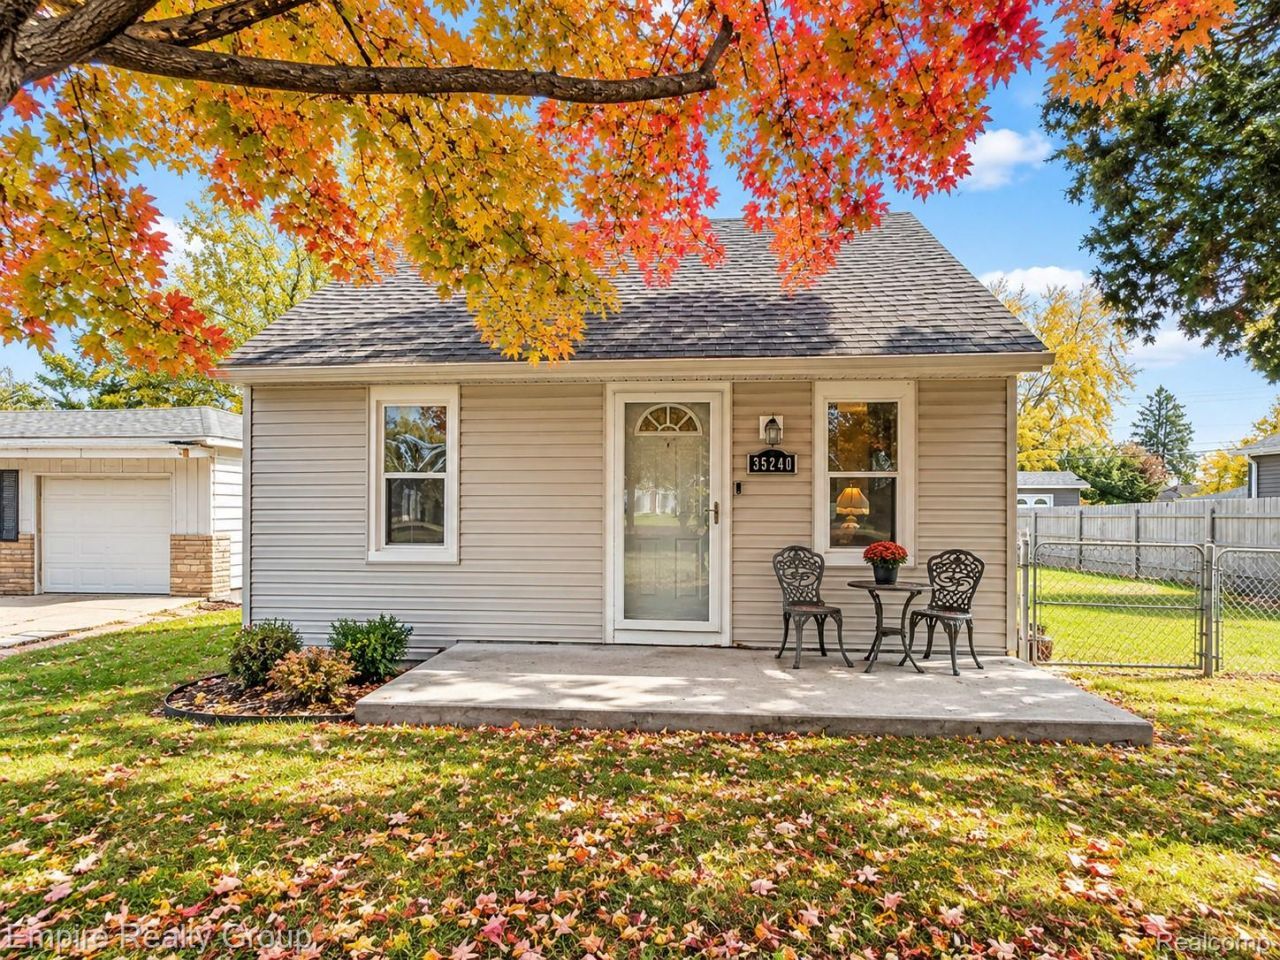
Charming and well-maintained 2-bedroom, 1-bathroom ranch located in the desirable Bakewell Hills Subdivision of Westland. Offering 756 square feet of comfortable, single-level living space, this wonderful home features a functional layout with classic wood flooring throughout the living areas, a bright kitchen with an adjoining breakfast nook, and the convenience of a main-floor laundry room. Situated on a manageable lot with a detached 2-car garage and a private patio, it provides an ideal setting for easy living.Located in a great, established community, residents enjoy exceptional convenience with quick access to local shopping, dining, and major commercial hubs along West Warren Road and Wayne Road. Commuting is a breeze, offering a straightforward proximity to downtown Detroit via nearby major thoroughfares and expressways. Whether you are looking for an inviting place to call home or a solid investment opportunity, this delightful property delivers both comfort and convenience in a fantastic location.
Property Features
Property Type: Residential - Single Family
Garage: 1
Heating: Forced Air, Natural Gas
Home Style: Ranch
Lot Size: 0.19 Acres
Roof Type: Asphalt
Stories: 1.0
Taxes: $1,416
Year Built: 1935
Feature Descriptions
Exterior: Aluminum Siding
Lot Dimensions: 60X135
Parcel#: 56034010067000
Parking: One Car Garage, Detached
Parking Notes: One Car Garage, Detached
Patio/Porch: Patio
Sewer: Public Sewer
Summer Tax: 1183
Water: Public
Winter Tax: 233
Room Sizes
Living Room: 12 X 11
Breakfast Nook Room: 5 X 5
Kitchen: 8 X 10
Primary Bedroom: 10 X 10
Bedroom: 12 X 10
Bath Full: 8 X 8
Laundry: 8 X 8
Local Schools
School District: WayneWestland
Listed By / Shown By
Listed By
Agency Name: Empire Realty Group
Agency Phone: 3138460960
Shown By
Agent Name: Monica Capilla
Agent Phone: (734) 717-8537
Agency Title: Griffith Realty

Estimate Your Payment
Estimated Payment
$ 432.65 per month $278.20 Principal & Interest $118.00 Property Tax $36.46 Homeowner's InsuranceChange Payment Information

IDX provided courtesy of Realcomp II Ltd.
©2021 Realcomp II Ltd. Shareholders
Privacy Policy / DMCA Notice / ADA Accessibility


This site is hosted, designed and copyright
© 1994 - 2026 by
Delta Media Group, Inc. -- Patent Pending --
35240 Bakewell Street | MLS# 20261086319
This single family home located at 35240 Bakewell Street , Westland, Mi 48185 is currently listed for sale with an asking price of $125,000. This property was built in 1935 and has 2 bedrooms and 1 full baths with 756 sq. ft. Bakewell Street is located in the B A K E W E L L H I L L S S U B subdivision within the WayneWestland school district. Search B A K E W E L L H I L L S S U B real estate on mcapilla.griffithrealty.com today.