MonicaCapilla

BEDS3
BATHS1 full 1 partial
SQUARE FEET1,250
MLS#20261086290
STATUSActive
PROPERTY TYPEResidential - Single Family
SUBDIVISIOND I X I E H E I G H T S
SCHOOLWaterford
Property Description
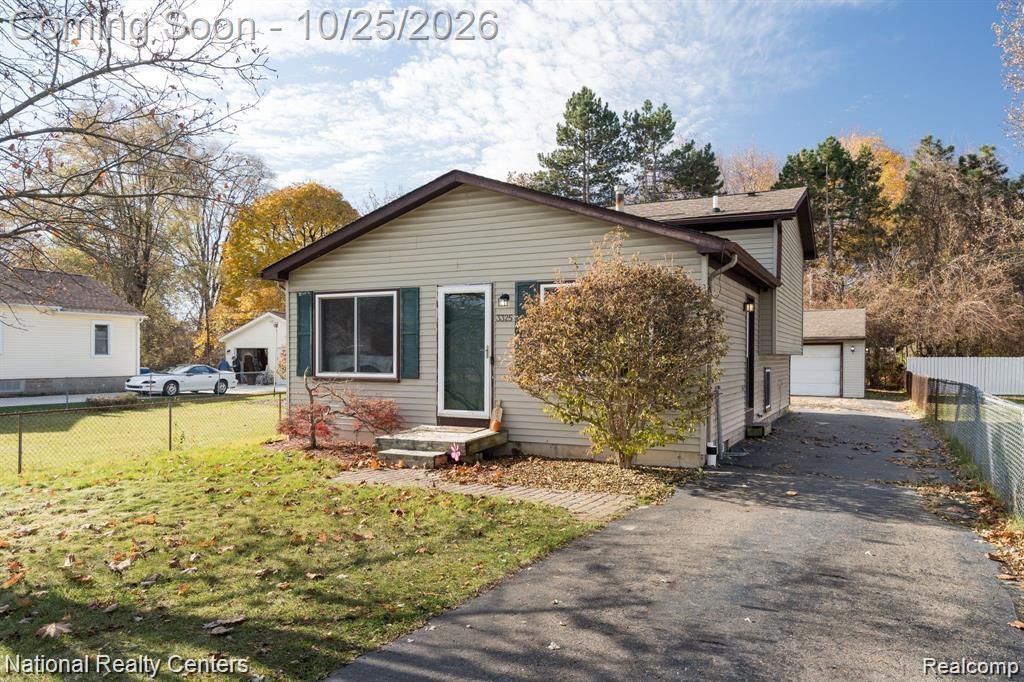
A HEATED 3-CAR GARAGE IN WATERFORD? YES, PLEASE! This charming 3-bedroom, 1.5-bath split-level is tucked away on a quiet street and has so much to offer! The standout feature is the spacious, HEATED 3-CAR GARAGE, perfect for car enthusiasts, hobbyists, extra storage, or anyone looking for that hard-to-find garage space! Inside, you'll find a clean, well-maintained home featuring fresh paint throughout, updated lighting (2023), and two separate living areas offering plenty of room to spread out. The spacious kitchen features a functional island, reverse osmosis system, and ALL appliances included! The generously sized half bath offers great potential for conversion into a second full bathroom with the addition of a shower. You'll also appreciate the clean basement and ample storage throughout. Conveniently located near shopping, dining, highways, and everything Waterford has to offer. IMMEDIATE OCCUPANCY! Clean, comfortable, and ready for its new owners to move right in and make it their own!
Property Features
Property Type: Residential - Single Family
Basement: Yes
Basement: Unfinished
Cooling: Ceiling Fans, Central Air
Garage: 3
Heating: Forced Air, Natural Gas
Home Style: Split Level
Lot Size: 0.14 Acres
Taxes: $4,862
Year Built: 1991
Feature Descriptions
Appliances: Dishwasher, Dryer, Free Standing Gas Range, Free Standing Refrigerator, Microwave, Stainless Steel Appliances, Washer
Exterior: Aluminum Siding, Vinyl Siding
Lot Dimensions: 43X141.48
Parcel#: 1310128032
Parking: Three Car Garage, Detached, Heated Garage
Parking Notes: Three Car Garage, Detached, Heated Garage
Sewer: Public Sewer
Summer Tax: 2295
Water: Public
Winter Tax: 2567
Room Sizes
Bedroom: 12 X 11
Family Room: 18 X 15
Kitchen: 15 X 11
Living Room: 13 X 12
Local Schools
School District: Waterford
Listed By / Shown By
Listed By
Agency Name: National Realty Centers, Inc
Agency Phone: 2487241234
Shown By
Agent Name: Monica Capilla
Agent Phone: (734) 717-8537
Agency Title: Griffith Realty

Estimate Your Payment
Estimated Payment
$ 1,034.47 per month $556.39 Principal & Interest $405.17 Property Tax $72.92 Homeowner's InsuranceChange Payment Information

IDX provided courtesy of Realcomp II Ltd.
©2021 Realcomp II Ltd. Shareholders
Privacy Policy / DMCA Notice / ADA Accessibility


This site is hosted, designed and copyright
© 1994 - 2026 by
Delta Media Group, Inc. -- Patent Pending --
3325 Signet Drive | MLS# 20261086290
This single family home located at 3325 Signet Drive, Waterford Township, Mi 48329 is currently listed for sale with an asking price of $250,000. This property was built in 1991 and has 3 bedrooms and 1 full and 1 partial baths with 1250 sq. ft. Signet Drive is located in the D I X I E H E I G H T S subdivision within the Waterford school district. Search D I X I E H E I G H T S real estate on mcapilla.griffithrealty.com today.