MonicaCapilla

BEDS3
BATHS1 full
SQUARE FEET1,026
MLS#20261025393
STATUSPending
PROPERTY TYPEResidential - Single Family
SUBDIVISIONRosedale Meadows Sub 2
SCHOOLLivonia
Property Description
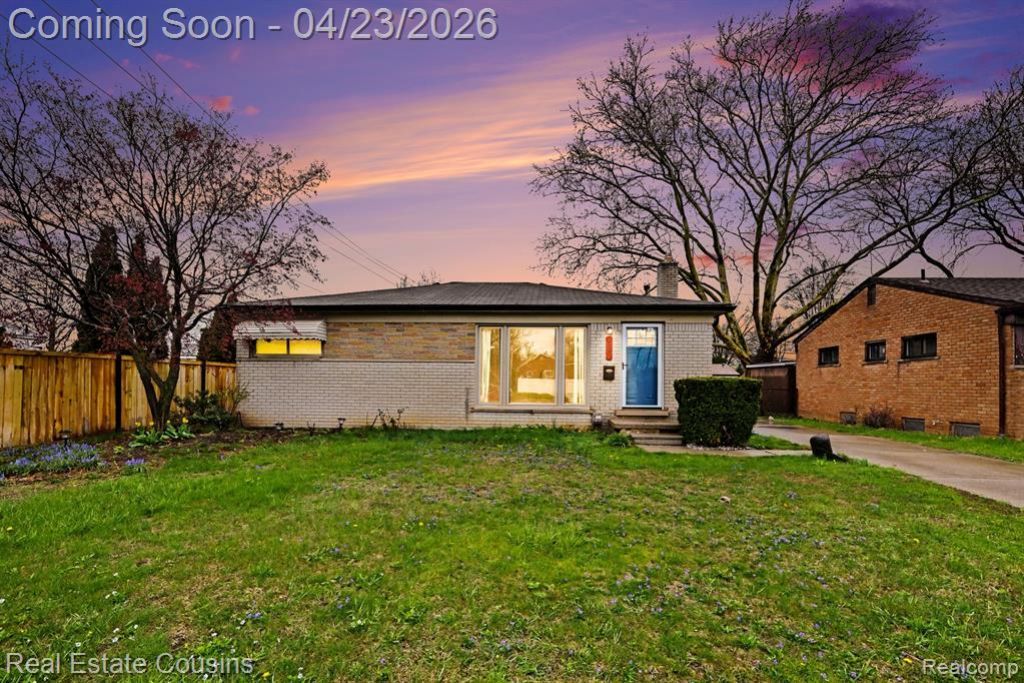
Opportunity knocks! Updated kitchen, newer mechanicals, and a 2-car garage make this Livonia ranch a standout value. The beautifully updated kitchen features soft-close cabinets and drawers, creating a stylish and functional space for everyday living and entertaining. Major improvements provide peace of mind, including newer plumbing and a furnace and water heater that are just two years old. Move-in ready with a solid layout and great bones, this home also offers the opportunity to add your own personal touches and build equity over time. Outside, you’ll appreciate the oversized 2-car garage and spacious fenced backyard, providing plenty of room for pets, play, gardening, or gathering with family and friends. Affordable opportunities with an updated kitchen, fenced yard, and 2-car garage in Livonia are becoming increasingly difficult to find. Conveniently located near shopping, dining, parks, schools, and major expressways, 32224 Joy Rd offers practicality, comfort, and potential in one attractive package. Whether you’re a first-time buyer, downsizing, or looking for a smart investment in your future, this home is ready to welcome you home.
Property Features
Property Type: Residential - Single Family
Basement: Partially Finished
Cooling: Central Air
Fuel Type: Natural Gas
Garage: 2
Heating: Forced Air
Home Style: Ranch
Lot Size: 0.16 Acres
Year Built: 1956
Appliances
Built-In Electric Range
Dryer
Free-Standing Refrigerator
Microwave
Washer
Feature Descriptions
Architecture: Ranch
Days on Site: 95
Exterior: Brick
Foundation: Basement
Frontage Feet: 56
Garage/Parking: Direct Access, Door Opener, Detached
Lot Dimensions: 0.16 Acre(s)
Lower Level Finished Sqft: 400
Parking Notes: Direct Access, Door Opener, Detached
Road Frontage: Paved
Summer Tax: $1992.0000
Winter Tax: $1734.0000
Local Schools
School District: Livonia
Listed By / Shown By
Listed By
Agency Name: Real Estate Cousins
Agency Phone: (810) 919-1375
Shown By
Agent Name: Monica Capilla
Agent Phone: (734) 717-8537
Agency Title: Griffith Realty

Estimate Your Payment
Estimated Payment
$ 602.63 per month $532.80 Principal & Interest $0.00 Property Tax (data not provided by mls) $69.83 Homeowner's InsuranceChange Payment Information

IDX provided courtesy of Realcomp II Ltd.
©2021 Realcomp II Ltd. Shareholders
Privacy Policy / DMCA Notice / ADA Accessibility


This site is hosted, designed and copyright
© 1994 - 2026 by
Delta Media Group, Inc. -- Patent Pending --
32224 Joy Road | MLS# 20261025393
This single family home located at 32224 Joy Road, Livonia, MI 48150 is currently listed for sale with an asking price of $239,400. This property was built in 1956 and has 3 bedrooms and 1 full baths with 1026 sq. ft. Joy Road is located in the Rosedale Meadows Sub 2 subdivision within the Livonia school district. Search Rosedale Meadows Sub 2 real estate on mcapilla.griffithrealty.com today.