MonicaCapilla

BEDS3
BATHS3 full 1 partial
SQUARE FEET1,969
MLS#20261054724
STATUSActive
PROPERTY TYPEResidential - Single Family
SCHOOLPlymouth Canton
Property Description
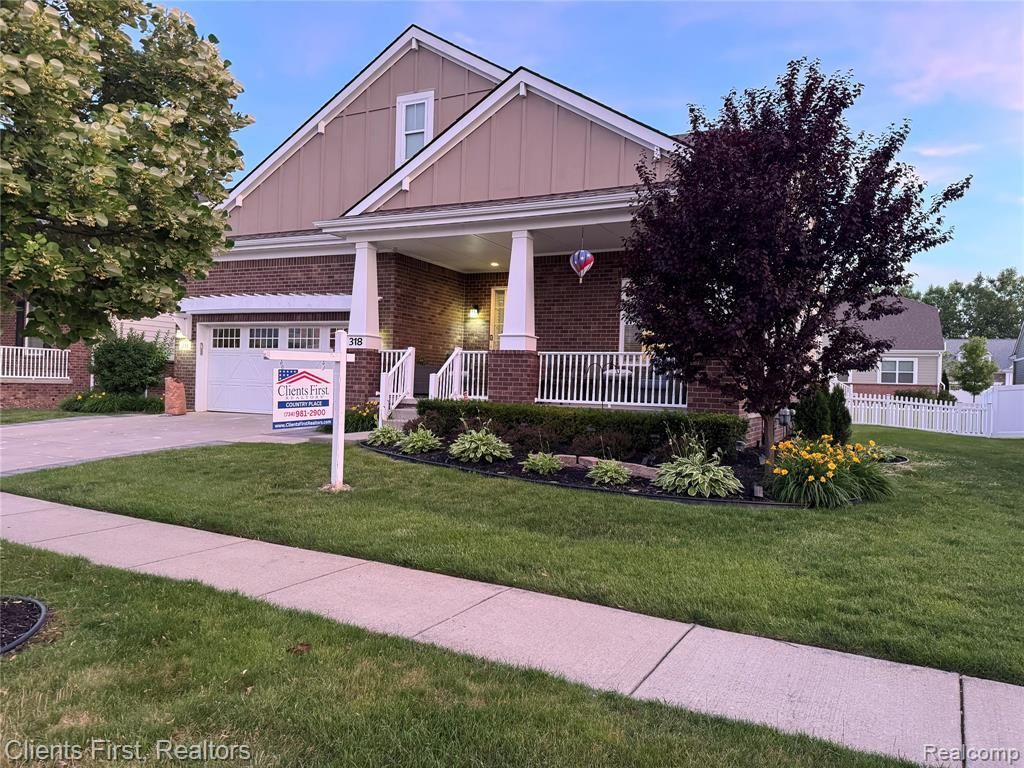
OPEN-CONCEPT RANCH FLOOR PLAN WITH OVER 3,000 SQUARE FEET OF FINISHED LIVING SPACE WITH A PROFESSIONAL FINISHED BASEMENT, WET BAR, FULL BATH, OFFICE, PLYMOUTH/CANTON SCHOOLS, LAWN CARE, SNOW REMOVAL INCLUDED IN HOA FEES OF ONLY $125 PER MONTH. This amazing home offers 3 bedrooms, 3 1/2 baths, a den that is currently being used as fourth bedroom and finished basement is located in the Corners of Cherry Hill, walking distance to Greenland Market and Cherry Hill Village. This well- maintained ranch features an open floor plan and numerous upgrades. The kitchen offers a large pantry, stainless steel appliances, a breakfast bar, and hardwood floors throughout most of the main level. Master bedroom with ensuite bath and large walk-in closet. The second bedroom includes an attached full private bath. If you are working from home, you'll love the convenience of the main floor office! The finished basement is the perfect for entertaining with the wet bar and plenty of room to set up your holiday feast or game day spread, and includes a full bath, bedroom and plenty of extra storage space. A large laundry room/mud room is located off the 2-car garage. Backyard features a composite deck and a retractable awning. Super cute white PVC fence adds charm of the of this great outdoor space. Excludes Sauna in basement, Refrigerator in garage, Freezer in garage, all mini refrigerators in house. Ice maker that's not connected in basement. OWNER IS LICENSED AGENT.
Property Features
Property Type: Residential - Single Family
Basement: Finished
Cooling: Central Air
Fenced: Yes
Fuel Type: Natural Gas
Garage: 2 car attached
Heating: Forced Air
Home Style: Ranch
Lot Size: 0.33 Acres
Year Built: 2014
Amenities
Awning/Overhang(s)
Fenced
Appliances
ENERGY STAR® qualified dryer
ENERGY STAR® qualified washer
Built-In Gas Range
Disposal
Double Oven
ENERGY STAR® qualified dishwasher
ENERGY STAR® qualified refrigerator
Free-Standing Refrigerator
Gas Cooktop
Ice Maker
Microwave
Range H
Feature Descriptions
Architecture: Ranch
Days on Site: 4
Exterior: Brick, Concrete
Foundation: Basement
Frontage Feet: 72
Garage/Parking: Electricity, Door Opener, Attached, Basement Access, Driveway, Garage Faces Front
Homeowners Association Fee: $125 (Monthly)
Interior: Smoke Alarm, Cable Available, Circuit Breakers, Egress Window(s), Humidifier, Programmable Thermostat, Wet Bar
Lot Dimensions: 0.33 Acre(s)
Lower Level Finished Sqft: 1058
Parking Notes: Electricity, Door Opener, Attached, Basement Access, D
Road Frontage: Paved, Pub. Sidewalk
Summer Tax: $4416.0000
Water Heater: Natural Gas
Winter Tax: $5550.0000
Local Schools
School District: Plymouth Canton
Listed By / Shown By
Listed By
Agency Name: Clients First, REALTORS®
Agency Phone: (734) 981-2900
Shown By
Agent Name: Monica Capilla
Agent Phone: (734) 717-8537
Agency Title: Griffith Realty

Estimate Your Payment
Estimated Payment
$ 1,573.02 per month $1,390.76 Principal & Interest $0.00 Property Tax (data not provided by mls) $182.26 Homeowner's InsuranceChange Payment Information

IDX provided courtesy of Realcomp II Ltd.
©2021 Realcomp II Ltd. Shareholders
Privacy Policy / DMCA Notice / ADA Accessibility


This site is hosted, designed and copyright
© 1994 - 2026 by
Delta Media Group, Inc. -- Patent Pending --
318 Province Ln | MLS# 20261054724
This single family home located at 318 Province Ln, Canton, MI 48188 is currently listed for sale with an asking price of $624,900. This property was built in 2014 and has 3 bedrooms and 3 full and 1 partial baths with 1969 sq. ft. Province Ln is located within the Plymouth Canton school district. Search Canton real estate on mcapilla.griffithrealty.com today.