MonicaCapilla

BEDS4
BATHS3 full 1 partial
SQUARE FEET2,512
MLS#20261053922
STATUSActive
PROPERTY TYPEResidential - Single Family
SUBDIVISIONSuprvrs Of Dodge Auburn Park
SCHOOLAvondale
Property Description
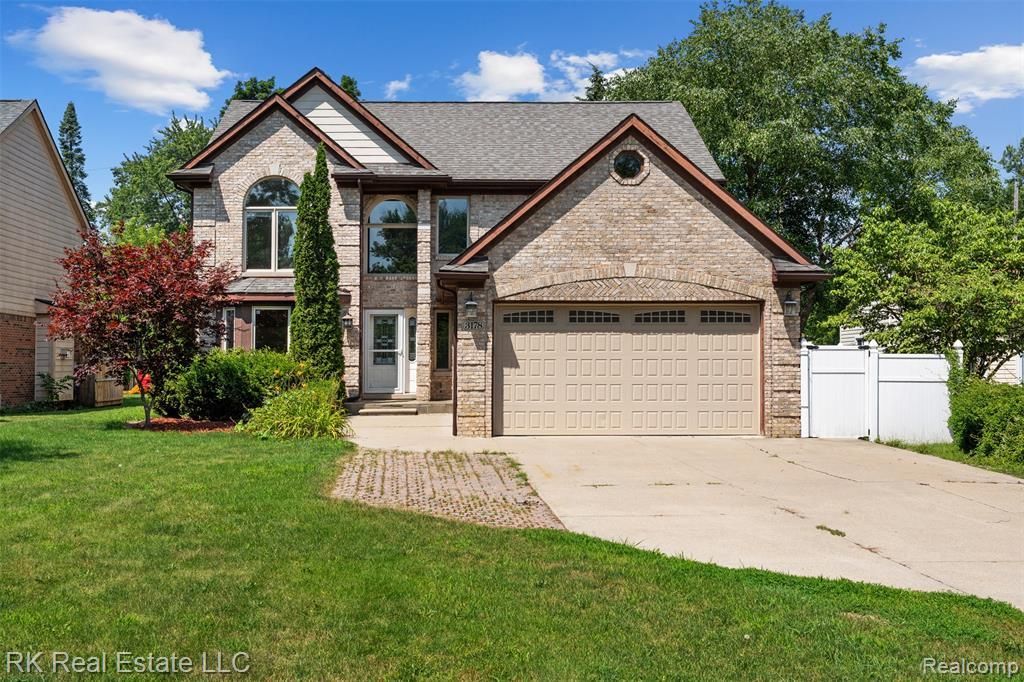
Welcome to this stunning two story brick colonial tucked away on a quiet, road in Rochester Hills. This beautifully maintained home offers a perfect blend of space, elegance, and comfort, starting the moment you step into the grand two story foyer. The main level flows naturally through formal spaces accented by elegant crown moldings. With four spacious bedrooms plus a private office that can easily serve as a fifth bedroom, along with three and a half baths, there is plenty of room for everyone. Upstairs features gorgeous cherry wood floors that lead to a generous primary suite complete with a walk-in closet. Outside, you will love the peace and quiet of the completely private, fully fenced in backyard that features a nice brick patio ideal for entertaining. Enjoy the benefits of municipal water and sewer conveniences all within the acclaimed Avondale School District. This home is completely move in ready and waiting for you.
Property Features
Property Type: Residential - Single Family
Basement: Unfinished, Walk-Up Access
Fuel Type: Natural Gas
Garage: 2 car attached
Heating: Forced Air
Home Style: Colonial
Lot Size: 0.28 Acres
Year Built: 2008
Appliances
Dishwasher
Disposal
Dryer
Free-Standing Electric Oven
Microwave
Washer
Feature Descriptions
Architecture: Colonial
Days on Site: 4
Exterior: Brick, Vinyl
Foundation: Basement
Frontage Feet: 60
Garage/Parking: Attached
Interior: High Spd Internet Avail
Lot Dimensions: 0.28 Acre(s)
Parking Notes: Attached
Road Frontage: Gravel
Summer Tax: $5885.0000
Water Heater: Natural Gas
Winter Tax: $5634.0000
Local Schools
School District: Avondale
Listed By / Shown By
Listed By
Agency Name: RK Real Estate LLC
Agency Phone: (586) 229-1500
Shown By
Agent Name: Monica Capilla
Agent Phone: (734) 717-8537
Agency Title: Griffith Realty

Estimate Your Payment
Estimated Payment
$ 1,422.24 per month $1,257.45 Principal & Interest $0.00 Property Tax (data not provided by mls) $164.79 Homeowner's InsuranceChange Payment Information

IDX provided courtesy of Realcomp II Ltd.
©2021 Realcomp II Ltd. Shareholders
Privacy Policy / DMCA Notice / ADA Accessibility


This site is hosted, designed and copyright
© 1994 - 2026 by
Delta Media Group, Inc. -- Patent Pending --
3178 Avalon Road | MLS# 20261053922
This single family home located at 3178 Avalon Road, Rochester Hills, MI 48309 is currently listed for sale with an asking price of $565,000. This property was built in 2008 and has 4 bedrooms and 3 full and 1 partial baths with 2512 sq. ft. Avalon Road is located in the Suprvrs Of Dodge Auburn Park subdivision within the Avondale school district. Search Suprvrs Of Dodge Auburn Park real estate on mcapilla.griffithrealty.com today.