MonicaCapilla

BEDS3
BATHS2 full
SQUARE FEET1,224
MLS#20261054298
STATUSActive
PROPERTY TYPEResidential - Single Family
SUBDIVISIONKlem Gardens
SCHOOLAvondale
Property Description
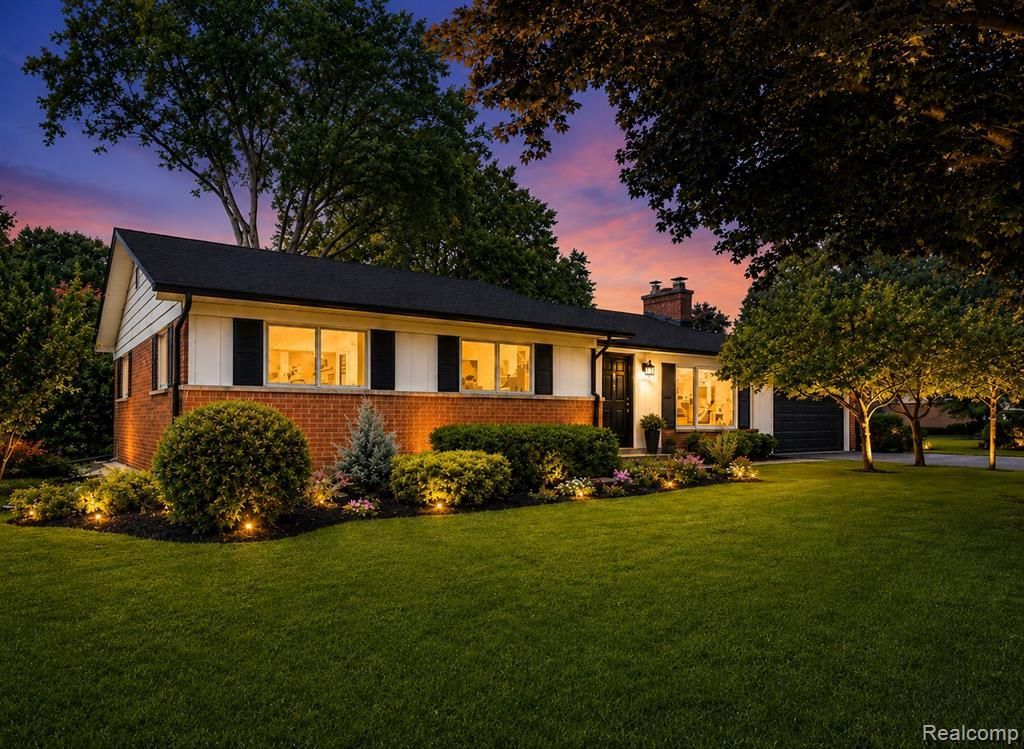
Welcome to this stunning, fully renovated ranch in the heart of Rochester Hills. Every inch of this three-bedroom, two-full-bath home has been curated with today’s most coveted finishes with natural oak wide-plank flooring, fluted accents, warm wood vanities, and matte black hardware throughout. The showstopping natural stone fireplace anchors a light-filled living room, while the designer kitchen offers quartz counters, custom cabinetry, and statement lighting that flows into a picture-perfect dining space. The private primary suite features its own spa-inspired ensuite bath with designer tile and warm wood tones. A fully finished basement adds flexible living space, and outside you’ll find an expansive patio, professional landscaping, and an attached two-car garage on a gorgeous tree-lined lot. Organic modern living at its finest and completely move-in ready. Major updates include a beautifully renovated kitchen with new appliances, updated plumbing and light fixtures, newly remodeled bathrooms, new luxury vinyl plank flooring and carpet throughout, fresh interior paint, a professionally finished basement, and all-new professional landscaping. The home also features a newer central air conditioning system for added comfort and efficiency. Conveniently located near parks, shopping, and dining. Agent owned.
Property Features
Property Type: Residential - Single Family
Basement: Finished
Cooling: Attic Fan, Central Air
Fuel Type: Natural Gas
Heating: Forced Air
Home Style: Contemporary, Ranch
Lot Size: 0.33 Acres
Year Built: 1962
Amenities
Lighting
Appliances
Dishwasher
Disposal
Dryer
Exhaust Fan
Free-Standing Electric Oven
Microwave
Washer
Feature Descriptions
Architecture: Contemporary, Ranch
Days on Site: 5
Exterior: Brick
Fireplace Location: Family Room, Living Room
Foundation: Basement
Frontage Feet: 141
Garage/Parking: Direct Access, Electricity, Door Opener, Workshop, Attached, Circular Drive, Driveway
Interior: Smoke Alarm,220 Volts, Cable Available, Carbon Monoxide Alarm(s), Circuit Breakers, Entrance Foyer, Furnished - Negotiable
Lot Dimensions: 0.33 Acre(s)
Lower Level Finished Sqft: 1224
Parking Notes: Direct Access, Electricity, Door Opener, Workshop, Att
Road Frontage: Paved
Site: Corner Lot, Level
Summer Tax: $1665.0000
Water Heater: Natural Gas
Winter Tax: $1561.0000
Local Schools
School District: Avondale
Listed By / Shown By
Listed By
Agency Name: 3DX Real Estate LLC
Agency Phone: (888) 304-1447
Shown By
Agent Name: Monica Capilla
Agent Phone: (734) 717-8537
Agency Title: Griffith Realty

Estimate Your Payment
Estimated Payment
$ 943.96 per month $834.59 Principal & Interest $0.00 Property Tax (data not provided by mls) $109.38 Homeowner's InsuranceChange Payment Information

IDX provided courtesy of Realcomp II Ltd.
©2021 Realcomp II Ltd. Shareholders
Privacy Policy / DMCA Notice / ADA Accessibility


This site is hosted, designed and copyright
© 1994 - 2026 by
Delta Media Group, Inc. -- Patent Pending --
3161 Woodcrest Road | MLS# 20261054298
This single family home located at 3161 Woodcrest Road, Rochester Hills, MI 48309 is currently listed for sale with an asking price of $375,000. This property was built in 1962 and has 3 bedrooms and 2 full baths with 1224 sq. ft. Woodcrest Road is located in the Klem Gardens subdivision within the Avondale school district. Search Klem Gardens real estate on mcapilla.griffithrealty.com today.