MonicaCapilla

BEDS4
BATHS2 full
SQUARE FEET1,560
MLS#20261073190
STATUSActive
PROPERTY TYPEResidential - Single Family
SUBDIVISIONH O M E R V I L L A G E O R I G I N A L
SCHOOLHomer
Property Description
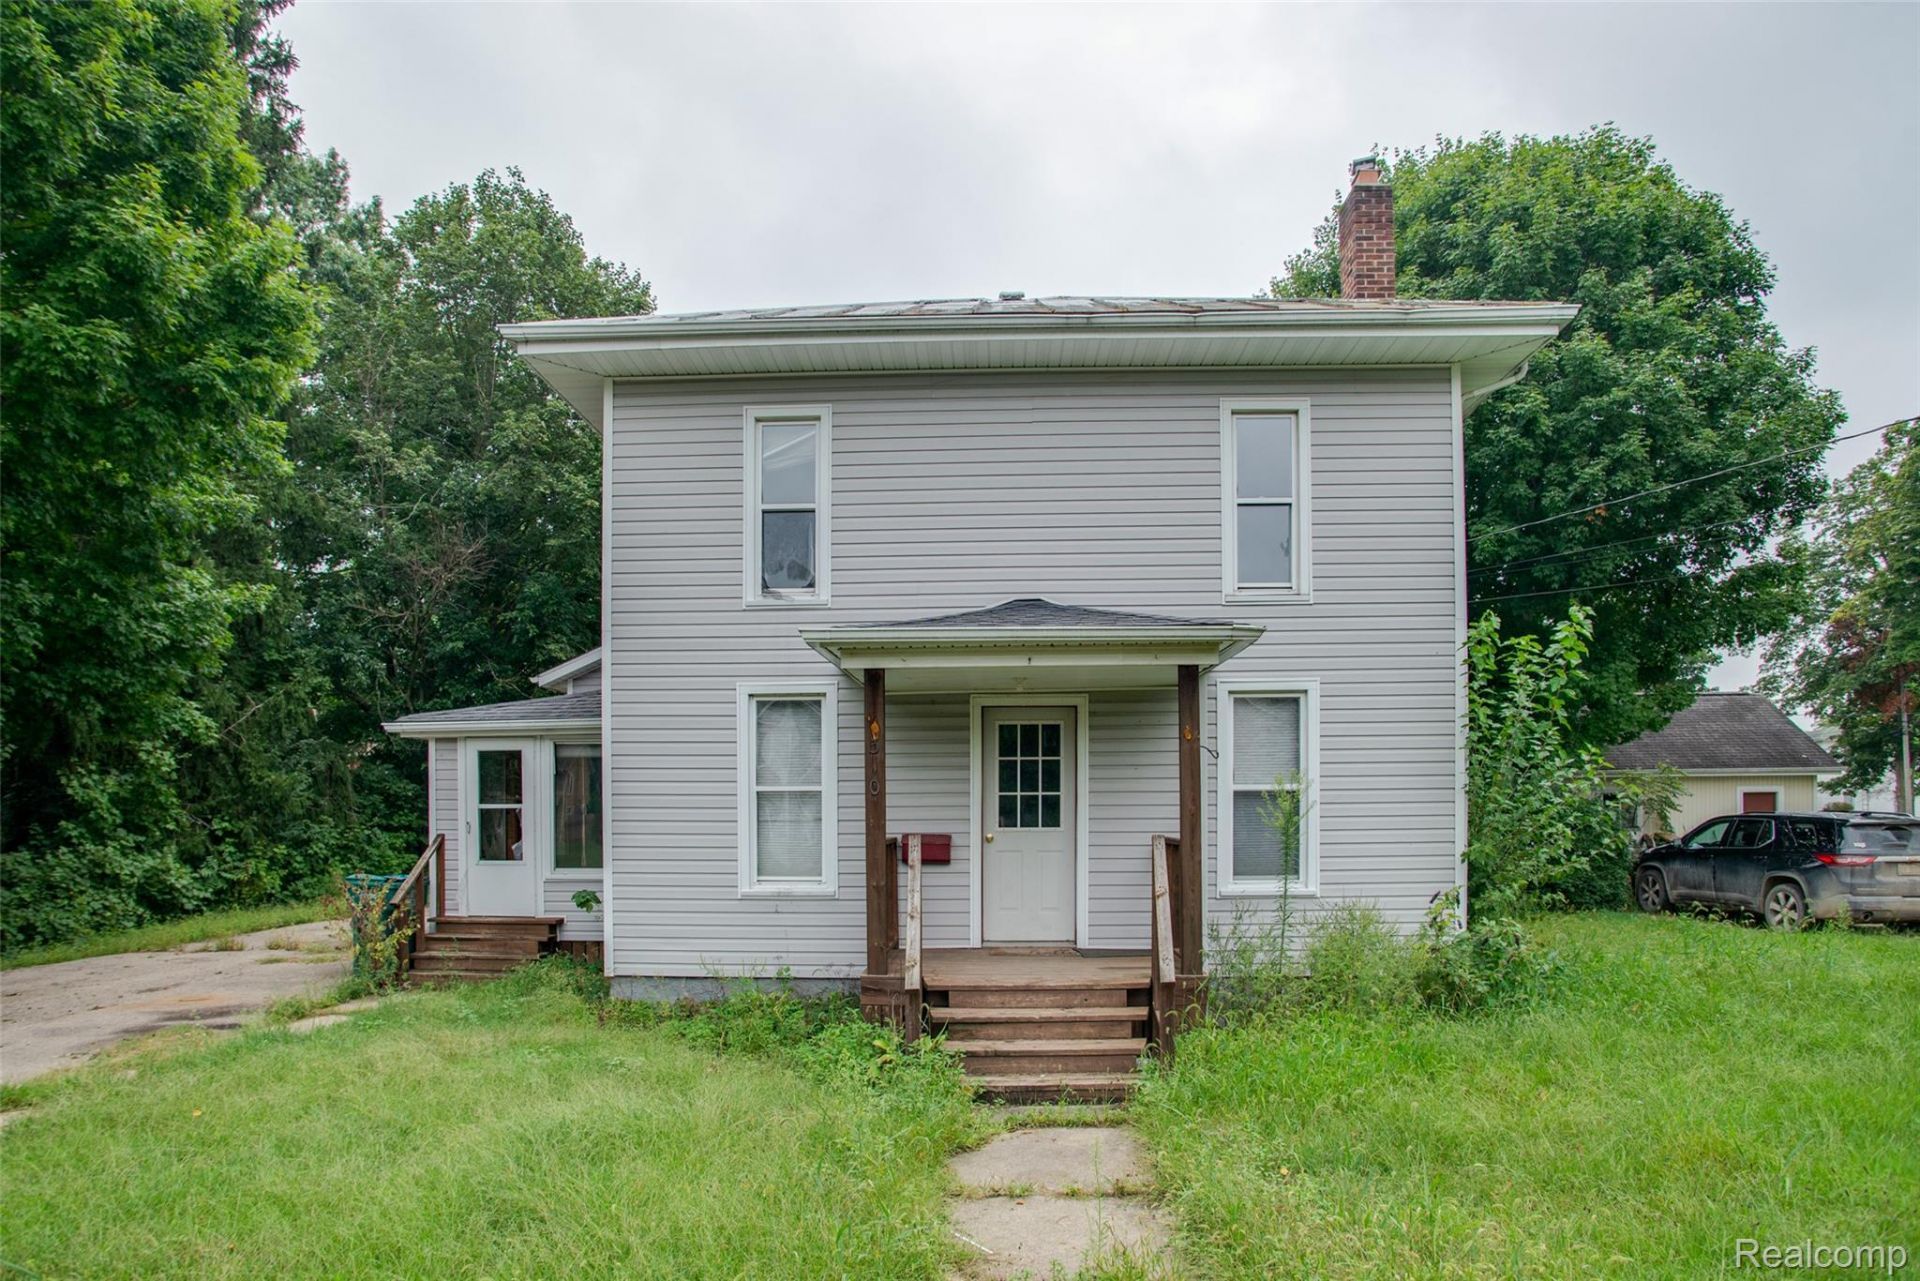
Welcome to this spacious 1,560 SQFT two-story home offering 4 bedrooms and 2 full bathrooms. The main level features a bright living room with hardwood flooring and open views into the kitchen and dining area. A first-floor bedroom is conveniently located just off the living room. The kitchen offers plenty of cabinet and counter space, abundant natural light, and direct access to the covered back deck and fenced backyard. A full bathroom with laundry hookups completes the main level. Upstairs, you'll find three additional bedrooms and a second full bathroom, providing plenty of flexible living space. The basement offers additional storage. Outside, enjoy the fully fenced backyard, covered back deck, and 1-car detached garage. Schedule a showing today! BTVAI
Property Features
Property Type: Residential - Single Family
Basement: Yes
Basement: Unfinished
Cooling: Ceiling Fans, Central Air
Fenced: Yes
Garage: 1
Heating: Forced Air, Natural Gas
Home Style: Traditional
Lot Size: 0.15 Acres
Stories: 2.0
Taxes: $2,370
Year Built: 1900
Feature Descriptions
Days on Site: 47
Exterior: Vinyl Siding
Fencing: Back Yard, Fenced
Lot Dimensions: 70x99x99x70
Parcel#: 4312024800
Parking: One Car Garage, Detached
Parking Notes: One Car Garage, Detached
Patio/Porch: Covered, Deck, Porch
Pets Allowed: Yes
Sewer: Public Sewer
Summer Tax: 2370.24
Water: Public
Room Sizes
Living Room: 23 X 11
Dining Room: 11 X 13
Kitchen: 12 X 19
Bath Full: 7 X 11
Bedroom: 11 X 10
Local Schools
School District: Homer
Listed By / Shown By
Listed By
Agency Name: KW Professionals
Agency Phone: 7344594700
Shown By
Agent Name: Monica Capilla
Agent Phone: (734) 717-8537
Agency Title: Griffith Realty

Estimate Your Payment
Estimated Payment
$ 511.90 per month $277.97 Principal & Interest $197.50 Property Tax $36.43 Homeowner's InsuranceChange Payment Information

IDX provided courtesy of Realcomp II Ltd.
©2021 Realcomp II Ltd. Shareholders
Privacy Policy / DMCA Notice / ADA Accessibility


This site is hosted, designed and copyright
© 1994 - 2026 by
Delta Media Group, Inc. -- Patent Pending --
310 S Burgess Street | MLS# 20261073190
This single family home located at 310 S Burgess Street, Homer Village, Mi 49245 is currently listed for sale with an asking price of $124,900. This property was built in 1900 and has 4 bedrooms and 2 full baths with 1560 sq. ft. S Burgess Street is located in the H O M E R V I L L A G E O R I G I N A L subdivision within the Homer school district. Search H O M E R V I L L A G E O R I G I N A L real estate on mcapilla.griffithrealty.com today.