MonicaCapilla

BEDS3
BATHS2 full
SQUARE FEET1,804
MLS#20261044053
STATUSPending
PROPERTY TYPEResidential - Single Family
SUBDIVISIONWoodcrest Park Sub
SCHOOLWarren Con
Property Description
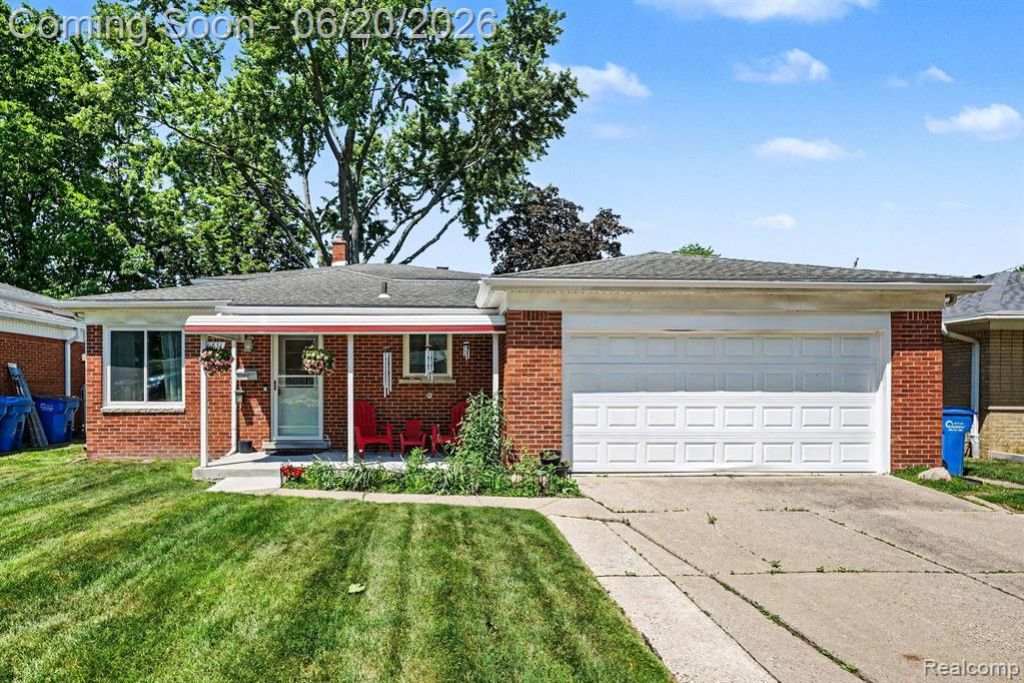
Welcome home to this well-maintained home in Warren offering over 1,800 square feet of comfortable living space. This 3-bedroom, 2-full-bath home features an open and functional layout designed for both everyday living and entertaining. A major update includes Hanson windows installed throughout the home in 2021, complete with a transferable lifetime warranty for added value and peace of mind. The updated kitchen showcases white cabinetry, granite countertops, stainless steel appliances, and ample workspace, flowing seamlessly into the spacious family room. Upstairs, you'll find three generously sized bedrooms and a beautifully updated full bath featuring a double vanity and ceramic tile shower. The lower level offers a large living area centered around a cozy wood-burning fireplace, along with a second full bath, dedicated office or flex space, and a spacious laundry room. Outside, enjoy the fenced backyard, attached 2-car garage, and plenty of room for outdoor entertaining and gatherings. Conveniently located near parks, shopping, dining, and major commuter routes, this move-in-ready home combines thoughtful updates, functional living space, and a desirable location. Schedule your showing today.
Property Features
Property Type: Residential - Single Family
Fuel Type: Natural Gas
Garage: 2 car attached
Heating: Forced Air
Home Style: Split Level
Lot Size: 0.17 Acres
Year Built: 1961
Feature Descriptions
Architecture: Split Level
Days on Site: 33
Exterior: Brick
Foundation: Slab
Frontage Feet: 55
Garage/Parking: Direct Access, Attached, Garage Faces Front
Lot Dimensions: 0.17 Acre(s)
Parking Notes: Direct Access, Attached, Garage Faces Front
Road Frontage: Paved
Summer Tax: $5426.0000
Winter Tax: $159.0000
Local Schools
School District: Warren Con
Listed By / Shown By
Listed By
Agency Name: Premier Agent Network Michigan LLC
Agency Phone: (877) 663-9366
Shown By
Agent Name: Monica Capilla
Agent Phone: (734) 717-8537
Agency Title: Griffith Realty

Estimate Your Payment
Estimated Payment
$ 717.41 per month $634.29 Principal & Interest $0.00 Property Tax (data not provided by mls) $83.13 Homeowner's InsuranceChange Payment Information

IDX provided courtesy of Realcomp II Ltd.
©2021 Realcomp II Ltd. Shareholders
Privacy Policy / DMCA Notice / ADA Accessibility


This site is hosted, designed and copyright
© 1994 - 2026 by
Delta Media Group, Inc. -- Patent Pending --
30831 Ridgefield Avenue | MLS# 20261044053
This single family home located at 30831 Ridgefield Avenue, Warren, MI 48088 is currently listed for sale with an asking price of $285,000. This property was built in 1961 and has 3 bedrooms and 2 full baths with 1804 sq. ft. Ridgefield Avenue is located in the Woodcrest Park Sub subdivision within the Warren Con school district. Search Woodcrest Park Sub real estate on mcapilla.griffithrealty.com today.