MonicaCapilla

BEDS2
BATHS1 full 1 partial
SQUARE FEET1,314
MLS#20261047707
STATUSPending
PROPERTY TYPEResidential - Condominium
SUBDIVISIONFairlane East Twnhs Condo
SCHOOLDearborn
Property Description
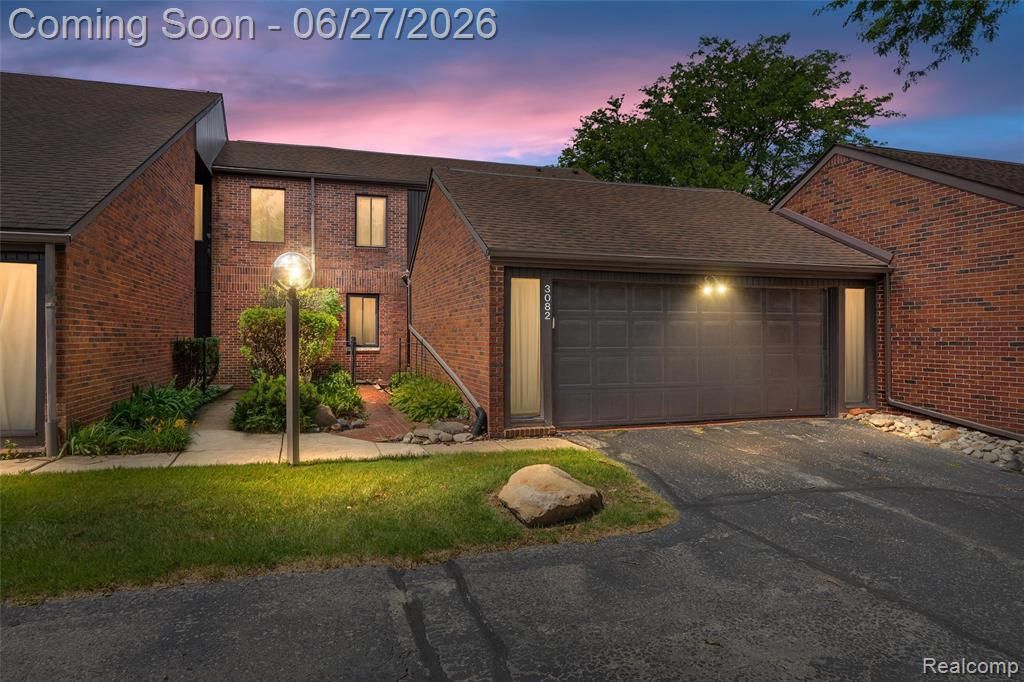
Welcome to one of Dearborn's most desirable gated communities. This spacious 2-bedroom, 1.1-bath condominium offers an impressive open floor plan, soaring living spaces, and a private outdoor setting surrounded by mature landscaping. The expansive living and dining area features oversized doorwalls, abundant natural light, and direct access to a large private deck overlooking green space. The open staircase design creates a unique architectural feel rarely found in condominium living. The oversized primary bedroom offers generous closet space and direct access to the beautifully updated full bath featuring stunning ceramic tile and modern finishes. A second spacious bedroom provides flexibility for guests, a home office, or additional living space. The kitchen offers abundant cabinet and counter space along with an adjoining dining area and private patio access. Major mechanical updates include a new furnace (2022), new hot water tank (2023), and new electrical panel (2023). Additional features include a 2-car attached garage, covered front entry, and private outdoor living areas. Residents enjoy the security of a gated community along with access to the clubhouse and swimming pool. Conveniently located near Ford facilities, shopping, dining, parks, and major expressways, this is an outstanding opportunity to enjoy low-maintenance living in the heart of Dearborn.
Property Features
Property Type: Residential - Condominium
Basement: Partially Finished
Cooling: Ceiling Fan(s), Central Air
Fuel Type: Natural Gas
Garage: 2 car attached
Heating: Forced Air
Home Style: Colonial
Year Built: 1974
Amenities
Club House
Grounds Maintenance
Lighting
Private Entry
Pool – Community
Pool - Inground
Appliances
Dishwasher
Disposal
Dryer
Free-Standing Electric Range
Free-Standing Refrigerator
Microwave
Washer
Feature Descriptions
Architecture: Colonial
Days on Site: 27
Exterior: Brick
Foundation: Basement
Garage/Parking: Direct Access, Electricity, Door Opener, Attached
Homeowners Association Fee: $396 (Monthly)
Interior: Circuit Breakers, High Spd Internet Avail
Lower Level Finished Sqft: 580
Parking Notes: Direct Access, Electricity, Door Opener, Attached
Road Frontage: Paved
Site: Gated Community, Near Golf Course, Level, Sprinkler(s), Wooded
Summer Tax: $3936.0000
Swimming Pool: Yes
Water Heater: Natural Gas
Winter Tax: $721.0000
Wooded: Yes
Local Schools
School District: Dearborn
Listed By / Shown By
Listed By
Agency Name: 3DX Real Estate LLC
Agency Phone: (888) 304-1447
Shown By
Agent Name: Monica Capilla
Agent Phone: (734) 717-8537
Agency Title: Griffith Realty

Estimate Your Payment
Estimated Payment
$ 503.45 per month $445.11 Principal & Interest $0.00 Property Tax (data not provided by mls) $58.33 Homeowner's InsuranceChange Payment Information

IDX provided courtesy of Realcomp II Ltd.
©2021 Realcomp II Ltd. Shareholders
Privacy Policy / DMCA Notice / ADA Accessibility


This site is hosted, designed and copyright
© 1994 - 2026 by
Delta Media Group, Inc. -- Patent Pending --
3082 Lindenwood Drive | MLS# 20261047707
This condo located at 3082 Lindenwood Drive, Dearborn, MI 48120 is currently listed for sale with an asking price of $199,999. This property was built in 1974 and has 2 bedrooms and 1 full and 1 partial baths with 1314 sq. ft. Lindenwood Drive is located in the Fairlane East Twnhs Condo subdivision within the Dearborn school district. Search Fairlane East Twnhs Condo real estate on mcapilla.griffithrealty.com today.