MonicaCapilla

BEDS2
BATHS1 full 1 partial
SQUARE FEET1,102
MLS#20261083701
STATUSActive
PROPERTY TYPEResidential - Condominium
SUBDIVISIONR O U N D T R E E O A K S C O N D O
SCHOOLYpsilanti
Property Description
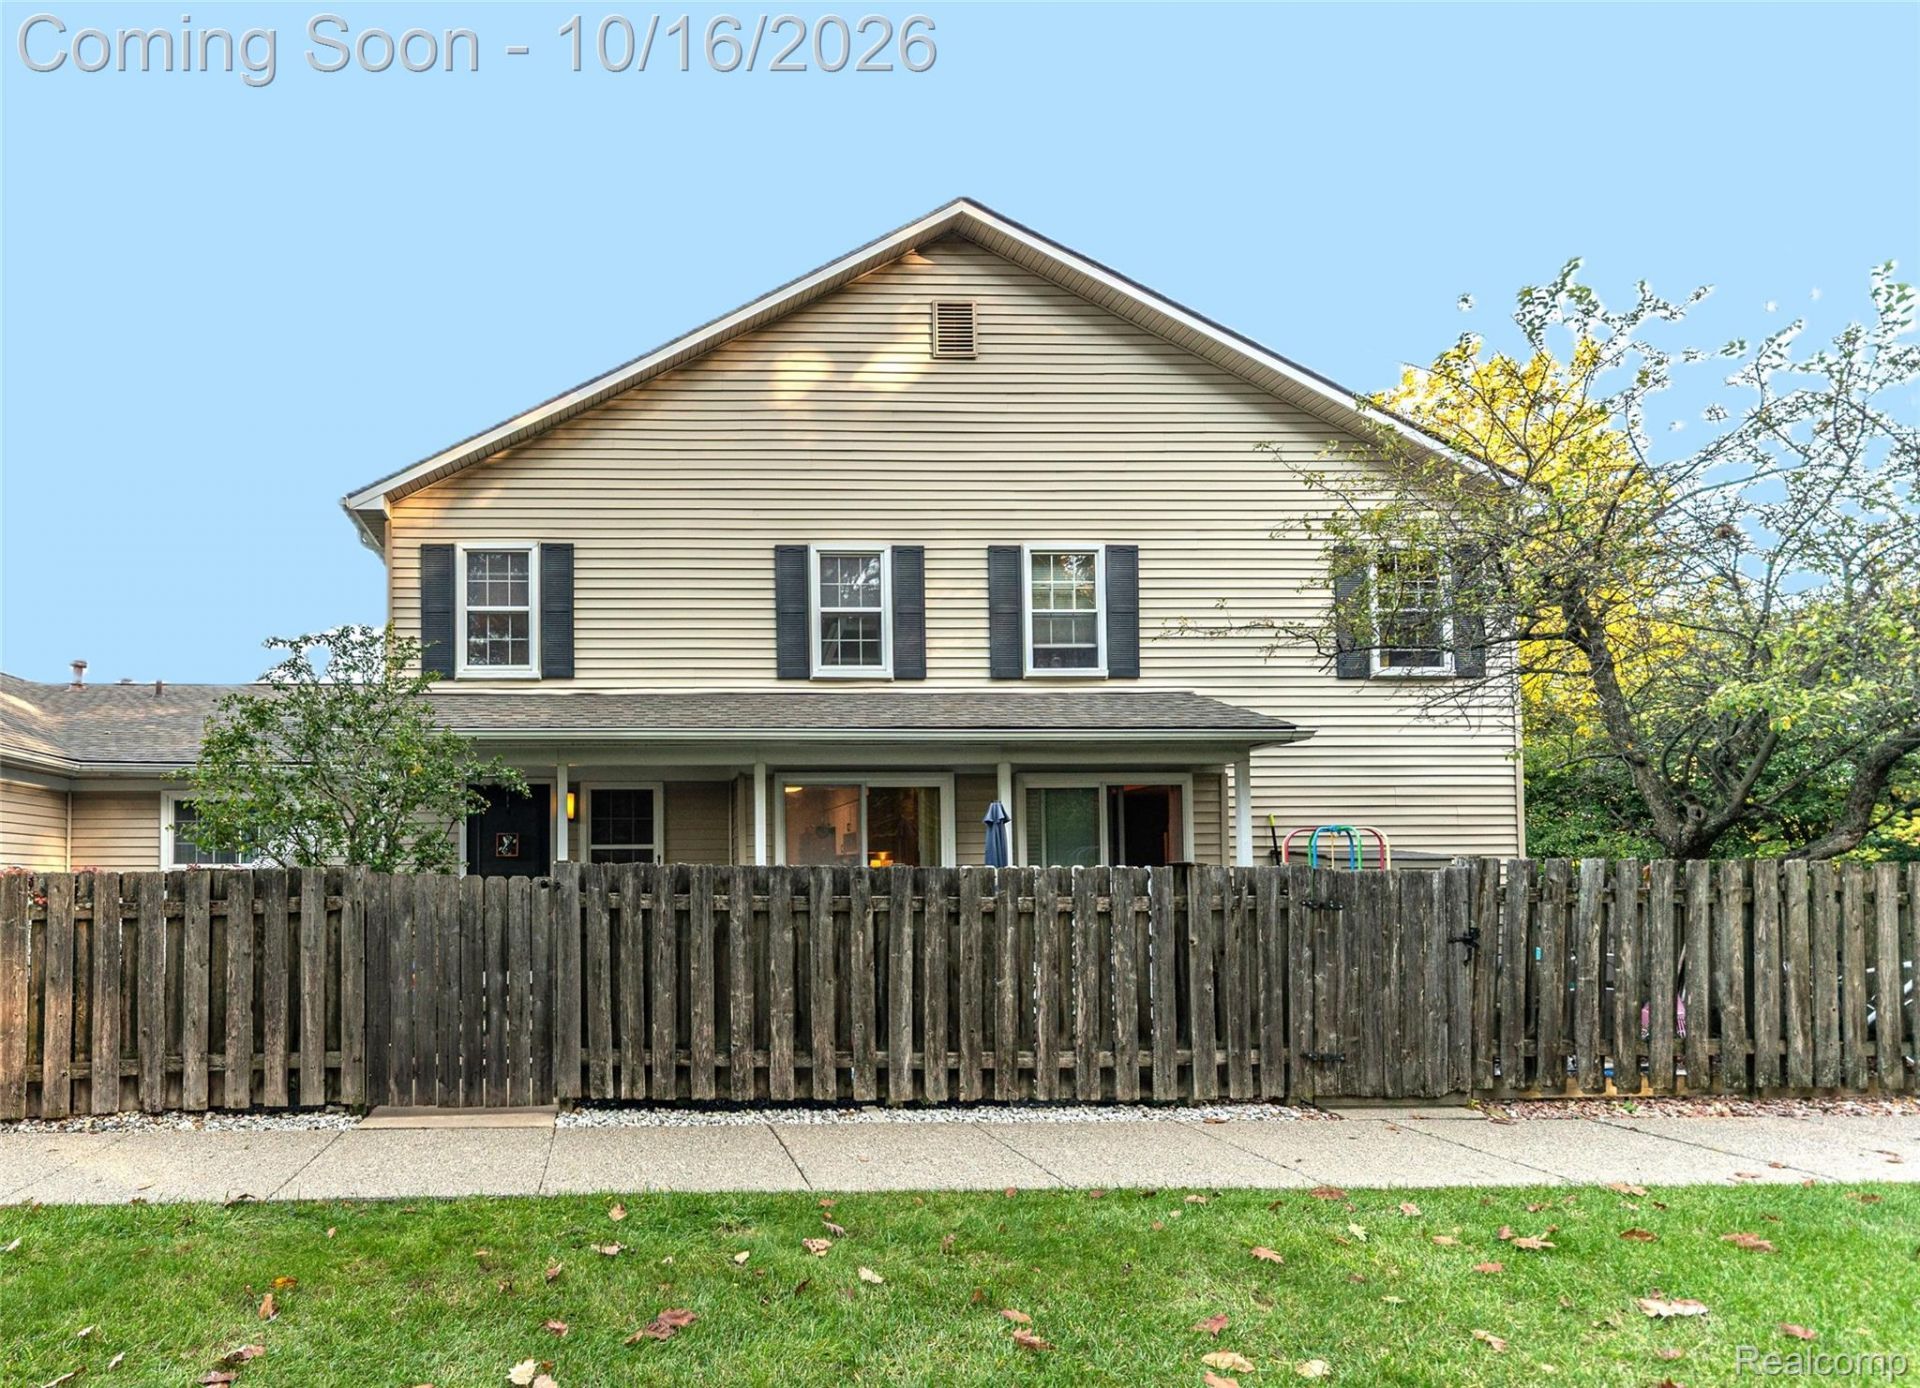
Welcome to 2968 Roundtree Blvd! This beautifully updated and meticulously maintained condo offers modern finishes and comfortable living. The kitchen was completely remodeled in 2024, featuring stylish shaker cabinets, granite countertops, and new stainless steel appliances. Additional updates include a professionally repainted interior, wood floors on main level, and new carpet installed in 2024. Enjoy added peace of mind with a brand-new A/C unit, newer furnace, and hot water tank. The finished basement provides additional living space, perfect for entertaining, relaxing, or creating a home office. With numerous updates already completed, this move-in-ready condo is ready for its next owner to enjoy!
Property Features
Property Type: Residential - Condominium
Basement: Yes
Basement: Finished
Fenced: Yes
Heating: Forced Air, Natural Gas
Home Style: Colonial
Roof Type: Asphalt
Stories: 2.0
Taxes: $3,303
Year Built: 1974
Feature Descriptions
Appliances: Dishwasher, Disposal, Dryer, Free Standing Electric Oven, Free Standing Refrigerator, Microwave, Stainless Steel Appliances, Washer
Days on Site: 9
Exterior: Vinyl Siding
Fencing: Fenced, Front Yard
HOA Fee: 367/ Monthly
Parcel#: K01118220063
Parking: No Garage
Parking Notes: No Garage
Patio/Porch: Covered, Patio, Porch
Pets Allowed: Breed Restrictions, Cats Ok, Dogs Ok
Pool: Community
Sewer: Public Sewer
Summer Tax: 2048
Water: Public
Winter Tax: 1255
Room Sizes
Bedroom: 10 X 10
Primary Bedroom: 15 X 11
Bath Full: 8 X 5
Living Room: 17 X 12
Dining Room: 8 X 8
Kitchen: 14 X 8
Bath Lav: 5 X 5
Local Schools
School District: Ypsilanti
Listed By / Shown By
Listed By
Agency Name: Prime + Property
Agency Phone: 7345489418
Shown By
Agent Name: Monica Capilla
Agent Phone: (734) 717-8537
Agency Title: Griffith Realty

Estimate Your Payment
Estimated Payment
$ 791.28 per month $456.24 Principal & Interest $275.25 Property Tax $59.79 Homeowner's InsuranceChange Payment Information

IDX provided courtesy of Realcomp II Ltd.
©2021 Realcomp II Ltd. Shareholders
Privacy Policy / DMCA Notice / ADA Accessibility


This site is hosted, designed and copyright
© 1994 - 2026 by
Delta Media Group, Inc. -- Patent Pending --
2968 Roundtree Boulevard | MLS# 20261083701
This condo located at 2968 Roundtree Boulevard, Ypsilanti Township, Mi 48197 is currently listed for sale with an asking price of $205,000. This property was built in 1974 and has 2 bedrooms and 1 full and 1 partial baths with 1102 sq. ft. Roundtree Boulevard is located in the R O U N D T R E E O A K S C O N D O subdivision within the Ypsilanti school district. Search R O U N D T R E E O A K S C O N D O real estate on mcapilla.griffithrealty.com today.