MonicaCapilla

BEDS3
BATHS1 full 1 partial
SQUARE FEET1,375
MLS#20261053692
STATUSActive
PROPERTY TYPEResidential - Condominium
SUBDIVISIONWexford Parkhomes Occpn 430
SCHOOLWarren Con
Property Description
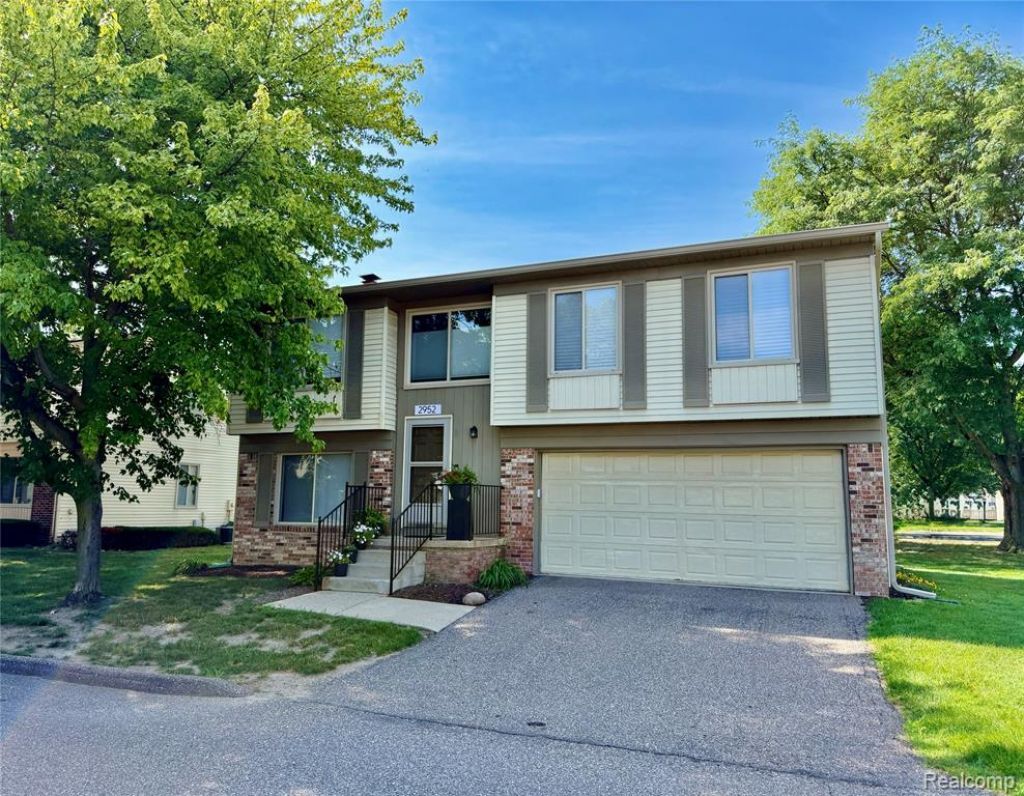
Renovated and ready in Troy, MI. Recently ranked #10 nationally in U.S. News & World Report's Best Places to Live 2025-2026! This detached 3-bedroom, 1.5-bath condo with attached 2 car garage features all-new light fixtures, updated bathroom vanities and counters, and modern sinks, faucets, and fixtures throughout. New durable LVT flooring with pad and tiled bathroom floors add a fresh, clean feel, while the laundry room includes a handy utility tub. Custom blinds highlight the kitchen and picture window, and new modern shades enhance the lower level and sliding patio door. The split-level layout offers separate living spaces bathed in natural light thanks to a north-south exposure. Just steps from the clubhouse and in-ground pool, and minutes from Troy's best shopping and dining — this home offers the complete package.
Property Features
Property Type: Residential - Condominium
Cooling: Central Air
Fenced: Yes
Fuel Type: Natural Gas
Garage: 2 car attached
Heating: Forced Air
Home Style: Split Level
Year Built: 1978
Amenities
Club House
Fenced
Pool – Community
Appliances
Dishwasher
Disposal
Dryer
Exhaust Fan
Free-Standing Electric Range
Free-Standing Refrigerator
Washer
Feature Descriptions
Architecture: Split Level
Days on Site: 8
Exterior: Brick, Vinyl
Foundation: Slab
Garage/Parking: Attached
Homeowners Association Fee: $532 (Monthly)
Parking Notes: Attached
Road Frontage: Paved
Summer Tax: $3290.0000
Swimming Pool: Yes
Water Heater: Natural Gas
Winter Tax: $202.0000
Room Sizes
Bedroom - Primary: Level - Upper
Bedroom: Level - Upper
Bedroom: Level - Upper
Bath - Full: Level - Upper
Bath - Lav: Level - Lower
Kitchen: Level - Upper
Dining Room: Level - Upper
Family Room: Level - Lower
Living Room: Level - Upper
Local Schools
School District: Warren Con
Listed By / Shown By
Listed By
Agency Name: Lambrecht Realty LLC
Agency Phone: (313) 736-4444
Shown By
Agent Name: Monica Capilla
Agent Phone: (734) 717-8537
Agency Title: Griffith Realty

Estimate Your Payment
Estimated Payment
$ 629.06 per month $556.17 Principal & Interest $0.00 Property Tax (data not provided by mls) $72.89 Homeowner's InsuranceChange Payment Information

IDX provided courtesy of Realcomp II Ltd.
©2021 Realcomp II Ltd. Shareholders
Privacy Policy / DMCA Notice / ADA Accessibility


This site is hosted, designed and copyright
© 1994 - 2026 by
Delta Media Group, Inc. -- Patent Pending --
2952 Roundtree Drive | MLS# 20261053692
This condo located at 2952 Roundtree Drive, Troy, MI 48083 is currently listed for sale with an asking price of $249,900. This property was built in 1978 and has 3 bedrooms and 1 full and 1 partial baths with 1375 sq. ft. Roundtree Drive is located in the Wexford Parkhomes Occpn 430 subdivision within the Warren Con school district. Search Wexford Parkhomes Occpn 430 real estate on mcapilla.griffithrealty.com today.