MonicaCapilla

BEDS2
BATHS1 full
SQUARE FEET837
MLS#20261054854
STATUSActive
PROPERTY TYPEResidential - Condominium
SUBDIVISIONLancaster Woods
SCHOOLWarren Woods
Property Description
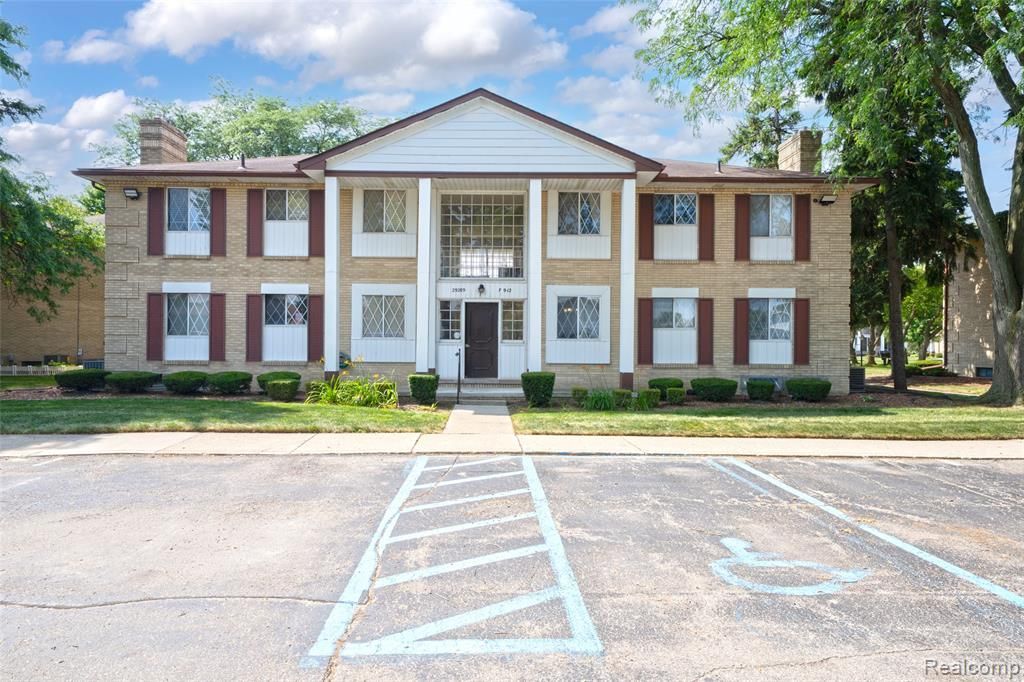
Well cared for, first floor unit in Lancaster Woods condominium, located close to major expressways, hospitals, Macomb Community College, GM Tech Center, shopping centers, dining and entertainment. The home features two bedrooms, one bath w/granite, kitchen open to dining area and a spacious living room with laminate floor and a sliding door to a patio facing south for relaxation and capturing that Vitamin D in the morning. The patio overlooks a peaceful courtyard with a sitting area equipped with benches and barbeque. Community amenities include a clubhouse and a wonderful inground swimming pool. One designated parking space. Coin laundry facilities and locked storage room with unit designated cages in the basement. The monthly HOA fee includes gas, water, trash pickup, and grounds maintenance. Pets are allowed with some restrictions. All appliances included. Move-in ready, immediate occupancy. Make an offer today before someone else does!
Property Features
Property Type: Residential - Condominium
Basement: Unfinished, Common
Cooling: Central Air
Fuel Type: Natural Gas
Heating: Forced Air
Home Style: Common Entry Building
Year Built: 1968
Amenities
Club House
Grounds Maintenance
Lighting
Pool - Inground
Appliances
Dishwasher
Disposal
Free-Standing Electric Oven
Free-Standing Electric Range
Free-Standing Refrigerator
Microwave
Feature Descriptions
Architecture: Common Entry Building
Days on Site: 5
Exterior: Brick Veneer
Foundation: Basement
Garage/Parking: 1 Assigned Space
Homeowners Association Fee: $404 (Monthly)
Interior: High Spd Internet Avail, Intercom, Programmable Thermostat
Parking Notes: 1 Assigned Space
Road Frontage: Paved, Pub. Sidewalk
Summer Tax: $1271.0000
Swimming Pool: Yes
Winter Tax: $36.0000
Local Schools
School District: Warren Woods
Listed By / Shown By
Listed By
Agency Name: Utica Realty LLC
Agency Phone: (248) 729-7777
Shown By
Agent Name: Monica Capilla
Agent Phone: (734) 717-8537
Agency Title: Griffith Realty

Estimate Your Payment
Estimated Payment
$ 241.40 per month $213.43 Principal & Interest $0.00 Property Tax (data not provided by mls) $27.97 Homeowner's InsuranceChange Payment Information

IDX provided courtesy of Realcomp II Ltd.
©2021 Realcomp II Ltd. Shareholders
Privacy Policy / DMCA Notice / ADA Accessibility


This site is hosted, designed and copyright
© 1994 - 2026 by
Delta Media Group, Inc. -- Patent Pending --
29289 Hayes Road | MLS# 20261054854
This condo located at 29289 Hayes Road, Warren, MI 48088 is currently listed for sale with an asking price of $95,900. This property was built in 1968 and has 2 bedrooms and 1 full baths with 837 sq. ft. Hayes Road is located in the Lancaster Woods subdivision within the Warren Woods school district. Search Lancaster Woods real estate on mcapilla.griffithrealty.com today.