MonicaCapilla

BEDS3
BATHS2 full
SQUARE FEET1,930
MLS#20261087586
STATUSActive
PROPERTY TYPERental - Single Family
SUBDIVISIONE L M G R O V E V A L L E Y
SCHOOLFarmington
Property Description
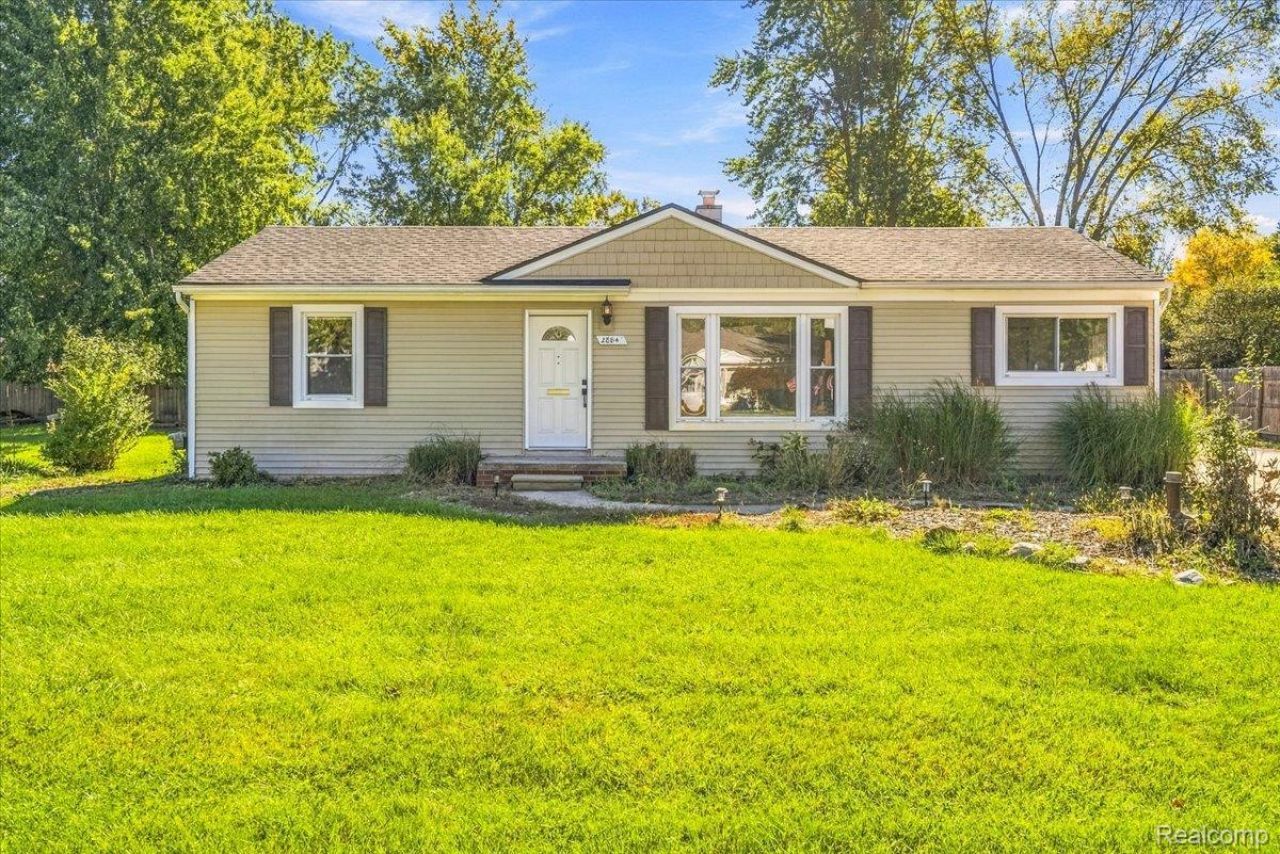
Fresh style, thoughtful updates, and room to spread out in this spacious Ranch with 1930 sq ft! Set on just over half an acre in the heart of Farmington Hills, this beautifully remodeled 3-bedroom, 2-bath ranch pairs inviting living spaces with an extensive list of improvements. Gather in the spacious great room around the cozy fireplace, or enjoy the updated kitchen featuring a stunning handmade glass tile backsplash and included appliances. New flooring throughout, LED lighting, and new interior doors create a fresh, cohesive feel, while both bathrooms have been completely renovated down to the studs. Updates also include a new furnace, roof, sump pump, and several appliances, plus a fully encapsulated crawl space. The attached garage offers finished drywall, a new garage door, and a new opener. Outside, the generous yard provides plenty of space for relaxing, entertaining, or gardening. From cozy evenings by the fireplace to summer gatherings outdoors, there's so much to love here! Schedule your showing and see it for yourself! BATVAI.
Property Features
Property Type: Rental - Single Family
Cooling: Ceiling Fans, Window Units
Fenced: Yes
Garage: 1.5 car attached
Heating: Forced Air, Natural Gas
Home Style: Ranch
Lot Size: 0.52 Acres
Roof Type: Asphalt
Stories: 1.0
Taxes: $0
Year Built: 1960
Amenities
Programmable Thermostat
Feature Descriptions
Appliances: Built In Electric Range, Dishwasher, Disposal, Double Oven, Electric Cooktop, Exhaust Fan, Free Standing Refrigerator, Ice Maker, Self Cleaning Oven, Stainless Steel Appliances
Days on Site: 2
Exterior: Vinyl Siding
Fencing: Fenced
Fireplace: Great Room, Wood Burning
Lot Dimensions: 80.00 x 281.00
Parcel#: 2325376002
Parking: Oneand Half Car Garage, Attached, Electricityin Garage, Garage Door Opener, Side Entrance
Parking Notes: Oneand Half Car Garage, Attached, Electricityin Ga
Patio/Porch: Patio, Porch
Pets Allowed: Call
Sewer: Public Sewer
Water: Public
Room Sizes
Primary Bedroom: 10 X 10
Bedroom: 8 X 11
Dining Room: 10 X 13
Great Room: 22 X 19
Kitchen: 11 X 16
Laundry: 9 X 10
Living Room: 10 X 17
Bath Full: 7 X 8
Local Schools
School District: Farmington
Listed By / Shown By
Listed By
Agency Name: Mi Choice Realty
Agency Phone: 7345068986
Shown By
Agent Name: Monica Capilla
Agent Phone: (734) 717-8537
Agency Title: Griffith Realty


IDX provided courtesy of Realcomp II Ltd.
©2021 Realcomp II Ltd. Shareholders
Privacy Policy / DMCA Notice / ADA Accessibility


This site is hosted, designed and copyright
© 1994 - 2026 by
Delta Media Group, Inc. -- Patent Pending --
28841 Grayfield Drive | MLS# 20261087586
This property located at 28841 Grayfield Drive , Farmington Hills, Mi 48336 is currently listed for rent with an asking price of $2,500 / Monthly. Grayfield Drive is located within the Farmington school district. Search Farmington Hills real estate on mcapilla.griffithrealty.com today.