MonicaCapilla

BEDS4
BATHS2 full
SQUARE FEET1,638
MLS#20261050269
STATUSActive
PROPERTY TYPEResidential - Single Family
SUBDIVISIONElbamar Colony
SCHOOLGrosse Ile Twp
Property Description
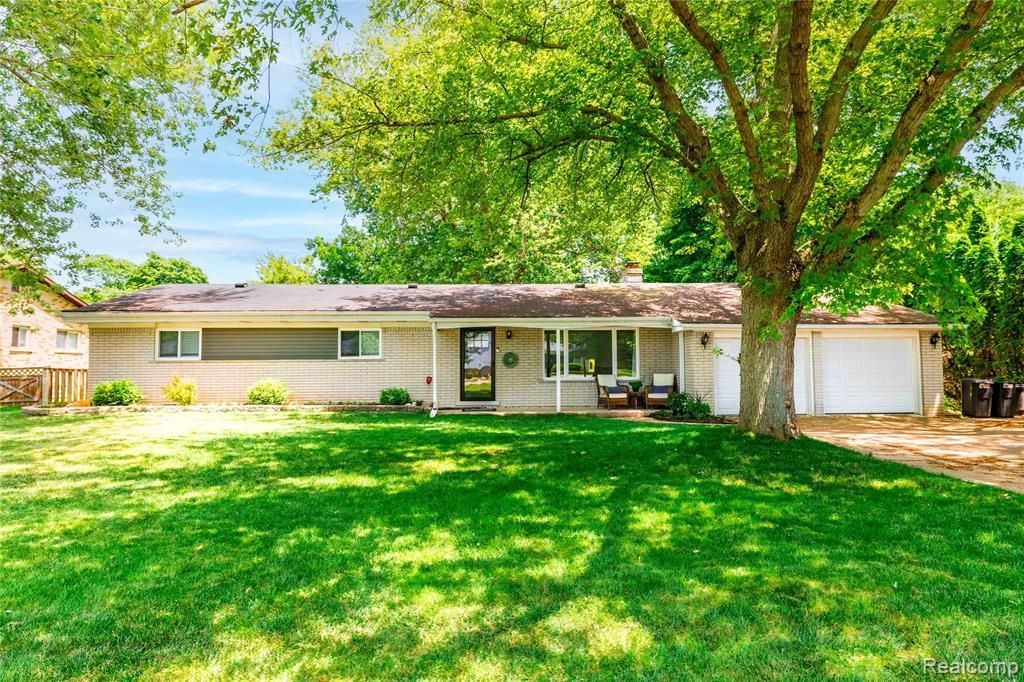
Located on a quiet street just moments from the Ford Yacht Club, this beautifully updated ranch offers a great opportunity to enjoy all that Grosse Ile has to offer. Set on a spacious .40 acre lot, this home features 3 bedrooms, 2 full bathrooms, a thoughtfully designed single level floor plan, and a 2 car attached garage. The interior has been tastefully updated with modern finishes while maintaining a warm, welcoming feel. Natural light fills the living spaces, creating a bright and inviting atmosphere throughout. The functional layout provides comfortable living areas along with well-proportioned bedrooms and updated bathrooms. Outside, the generous lot offers ample space for outdoor enjoyment, gardening, or future possibilities. Conveniently located near the Detroit River, marinas, parks, and golf courses, this home provides easy access to many of the recreational amenities that make Grosse Ile a unique place to live. If you've been searching for an updated ranch in a desirable Grosse Ile location, this is one you'll want to see.
Property Features
Property Type: Residential - Single Family
Cooling: Ceiling Fan(s), Central Air
Fenced: Yes
Fuel Type: Natural Gas
Garage: 2 car attached
Heating: Forced Air
Home Style: Ranch
Lot Size: 0.40 Acres
Year Built: 1962
Amenities
Fenced
Appliances
Dishwasher
Dryer
Free-Standing Electric Range
Free-Standing Refrigerator
Microwave
Stainless Steel Appliance(s)
Washer
Feature Descriptions
Architecture: Ranch
Days on Site: 19
Exterior: Brick, Vinyl
Fireplace Location: Living Room
Foundation: Crawl
Frontage Feet: 95
Garage/Parking: Attached
Lot Dimensions: 0.40 Acre(s)
Parking Notes: Attached
Road Frontage: Paved
Summer Tax: $1959.0000
Winter Tax: $3758.0000
Local Schools
School District: Grosse Ile Twp
Listed By / Shown By
Listed By
Agency Name: River Oaks Realty
Agency Phone: (734) 752-6140
Shown By
Agent Name: Monica Capilla
Agent Phone: (734) 717-8537
Agency Title: Griffith Realty

Estimate Your Payment
Estimated Payment
$ 855.86 per month $756.69 Principal & Interest $0.00 Property Tax (data not provided by mls) $99.17 Homeowner's InsuranceChange Payment Information

IDX provided courtesy of Realcomp II Ltd.
©2021 Realcomp II Ltd. Shareholders
Privacy Policy / DMCA Notice / ADA Accessibility


This site is hosted, designed and copyright
© 1994 - 2026 by
Delta Media Group, Inc. -- Patent Pending --
28731 Elbamar Drive | MLS# 20261050269
This single family home located at 28731 Elbamar Drive, Grosse Ile Township, MI 48138 is currently listed for sale with an asking price of $340,000. This property was built in 1962 and has 4 bedrooms and 2 full baths with 1638 sq. ft. Elbamar Drive is located in the Elbamar Colony subdivision within the Grosse Ile Twp school district. Search Elbamar Colony real estate on mcapilla.griffithrealty.com today.