MonicaCapilla

BEDS4
BATHS2 full
SQUARE FEET1,840
MLS#20261054722
STATUSPending
PROPERTY TYPEResidential - Single Family
SCHOOLBrandon
Property Description
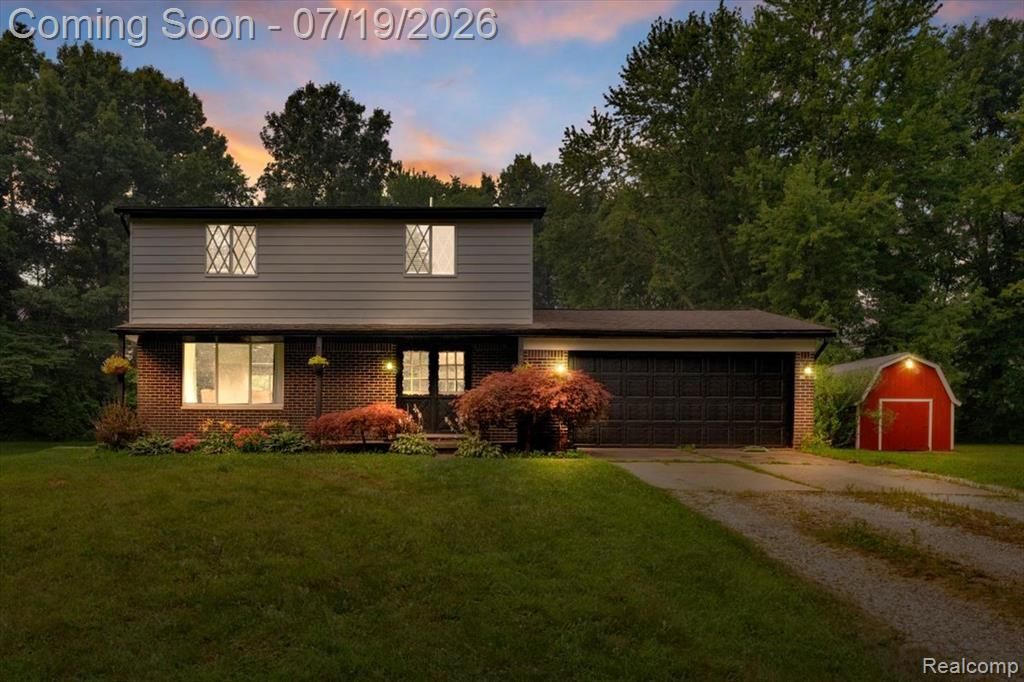
If you’ve been looking for that peaceful “up north” feeling without being hours from home, this is it. Tucked away at the end of a private dead-end road, this 4 bedroom, 2 full bath home sits on 2.5 beautiful acres surrounded by mature trees. The main floor has plenty of space to spread out with a large living room featuring a cozy fireplace, an open kitchen, and a great entertaining area with a bar. Upstairs you’ll find all four bedrooms along with a full bathroom, making it a great layout for families. Outside is where this property really shines. Spend your summers relaxing in the large above-ground pool with deck, playing volleyball, roasting marshmallows around the huge fire pit, or just enjoying the privacy that comes with having 2.5 acres. There’s also a storage shed for all of your outdoor equipment and toys. Whether you’re hosting family cookouts, enjoying quiet evenings by the fire, or simply looking for a little more space, this home checks all the boxes.
Property Features
Property Type: Residential - Single Family
Basement: Unfinished
Cooling: Central Air
Fuel Type: Natural Gas
Garage: 2 car attached
Heating: Forced Air
Home Style: Colonial
Lot Size: 2.50 Acres
Year Built: 1976
Amenities
Pool - Above Ground
Feature Descriptions
Architecture: Colonial
Days on Site: 5
Exterior: Brick, Vinyl
Foundation: Basement
Frontage Feet: 335
Garage/Parking: Attached
Lot Dimensions: 2.50 Acre(s)
Parking Notes: Attached
Road Frontage: Gravel, Private, Cul-De-Sac
Site: Dead End Street
Summer Tax: $1936.0000
Swimming Pool: Yes
Winter Tax: $1273.0000
Room Sizes
Bedroom - Primary: Level - Second
Bedroom: Level - Second
Bedroom: Level - Second
Bedroom: Level - Second
Bath - Full: Level - First/Entry
Bath - Full: Level - Second
Local Schools
School District: Brandon
Listed By / Shown By
Listed By
Agency Name: The Brand Real Estate
Agency Phone: (810) 429-9691
Shown By
Agent Name: Monica Capilla
Agent Phone: (734) 717-8537
Agency Title: Griffith Realty

Estimate Your Payment
Estimated Payment
$ 943.71 per month $834.36 Principal & Interest $0.00 Property Tax (data not provided by mls) $109.35 Homeowner's InsuranceChange Payment Information

IDX provided courtesy of Realcomp II Ltd.
©2021 Realcomp II Ltd. Shareholders
Privacy Policy / DMCA Notice / ADA Accessibility


This site is hosted, designed and copyright
© 1994 - 2026 by
Delta Media Group, Inc. -- Patent Pending --
2700 N Hickory Lane | MLS# 20261054722
This single family home located at 2700 N Hickory Lane, Brandon Township, MI 48371 is currently listed for sale with an asking price of $374,900. This property was built in 1976 and has 4 bedrooms and 2 full baths with 1840 sq. ft. N Hickory Lane is located within the Brandon school district. Search Brandon Township real estate on mcapilla.griffithrealty.com today.