MonicaCapilla

BEDS3
BATHS1 full
SQUARE FEET1,600
MLS#20261074169
STATUSActive
PROPERTY TYPEResidential - Single Family
SCHOOLMarshallAlbion
Property Description
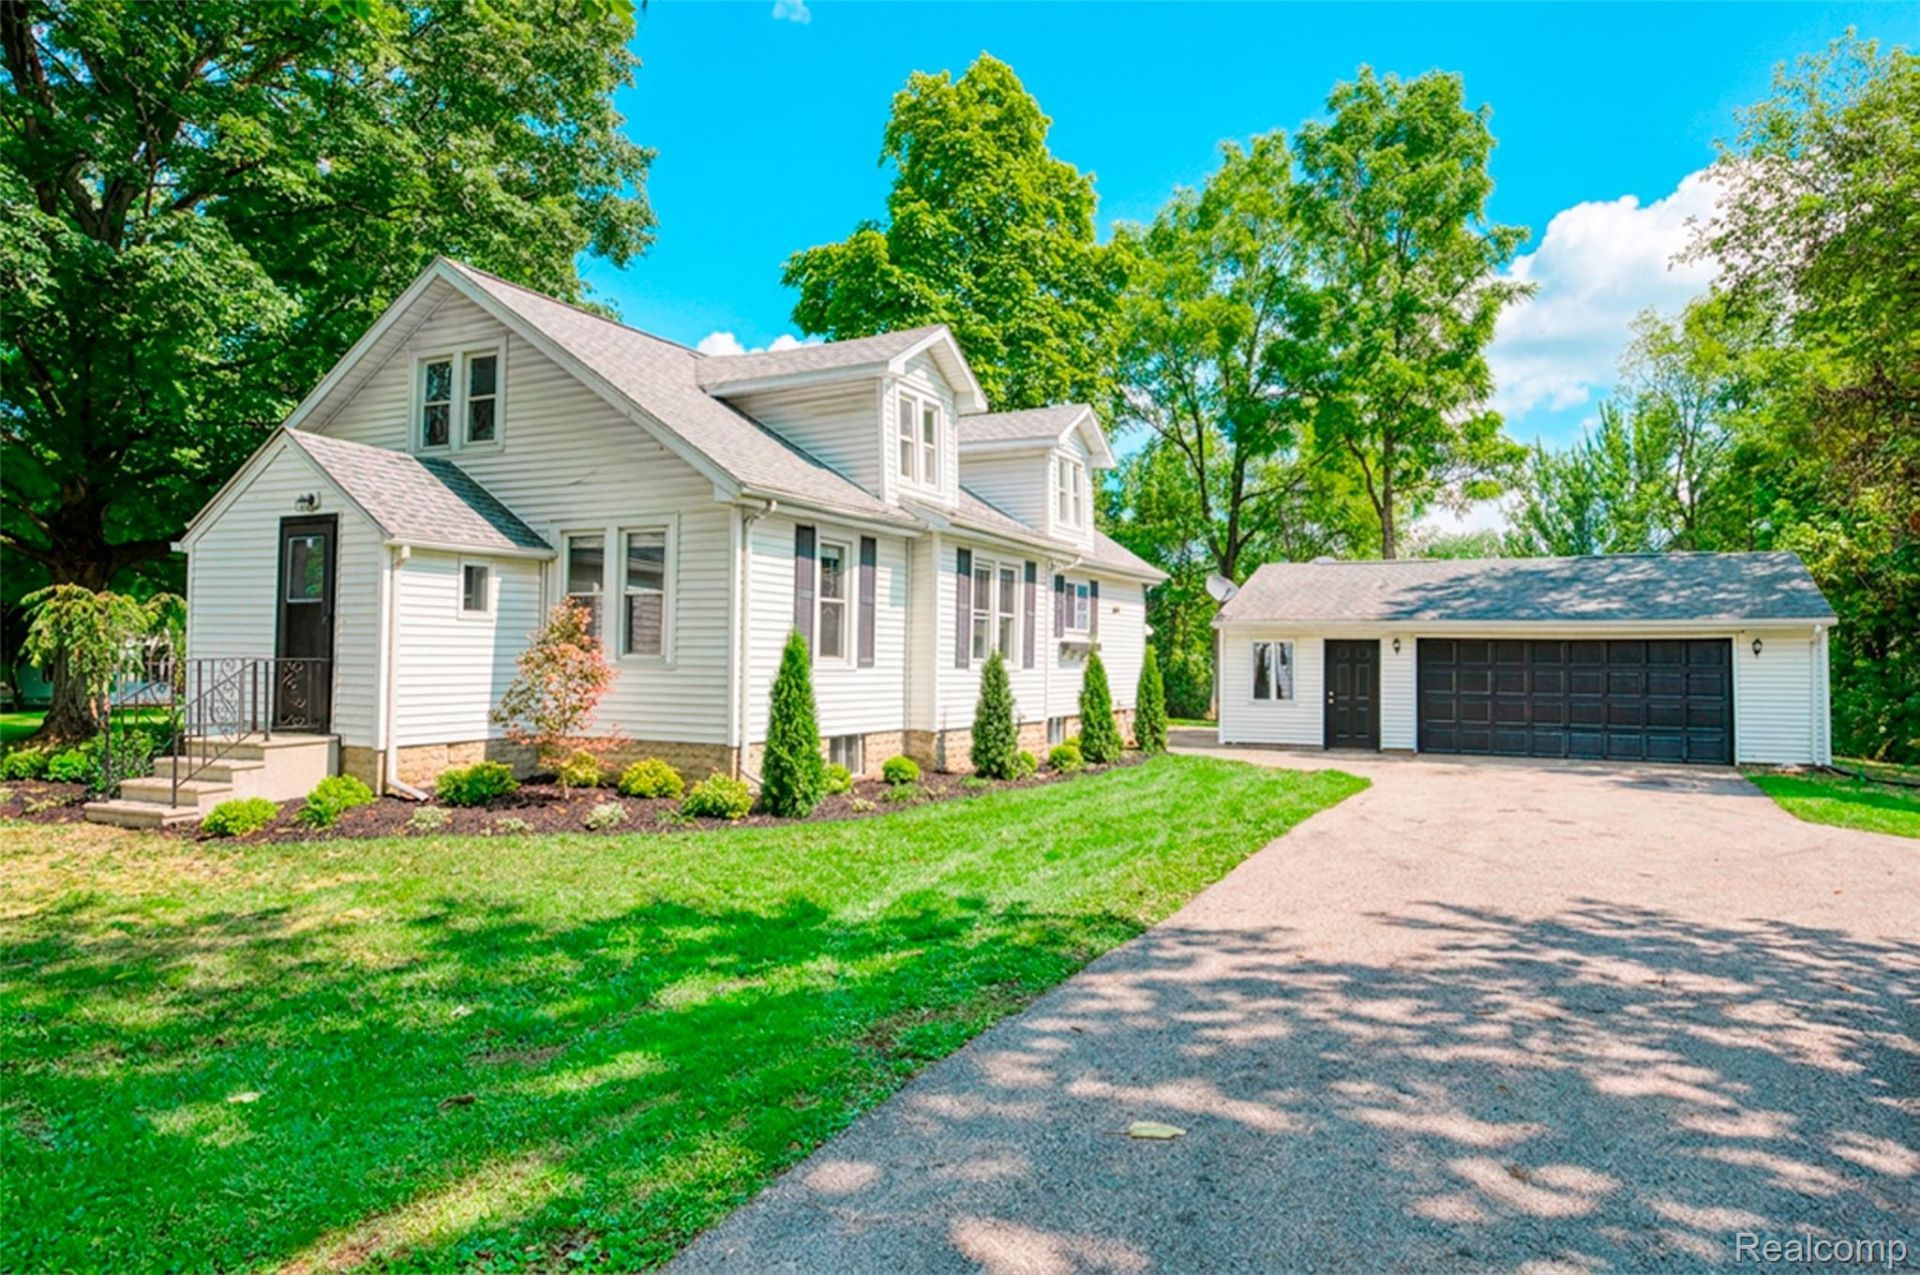
Spacious 3-bedroom, 1-bath ranch situated on 28 acres, offering a nice blend of open space, woods, wetlands, and a pond. The home offers just over 1,600 square feet with a functional layout. Recent updates include fresh paint and flooring throughout. Spacious kitchen with updated cabinets and counter tops in the past 10 years or so. An unfinished attic space provides excellent potential for additional living area, storage, or future finishing. The property also features an oversized detached 2-car garage, providing plenty of room for vehicles, equipment, and storage. A unique opportunity to enjoy acreage, natural surroundings, hunting and plenty of room to make the property your own.
Property Features
Property Type: Residential - Single Family
Basement: Yes
Cooling: Ceiling Fans
Garage: 2.5
Heating: Natural Gas, Radiant
Home Style: Ranch
Lot Size: 28.00 Acres
Roof Type: Asphalt
Stories: 1.0
Taxes: $3,850
Year Built: 1950
Feature Descriptions
Appliances: Dishwasher, Dryer, Free Standing Gas Range, Free Standing Refrigerator, Microwave, Stainless Steel Appliances, Washer, Water Softener Owned
Days on Site: 45
Exterior: Vinyl Siding
Lot: Wetlands, Wooded
Lot Dimensions: Irr
Other Structures: Sheds
Parcel#: 1928100901
Parking: Twoand Half Car Garage, Detached, Garage Door Opener
Parking Notes: Twoand Half Car Garage, Detached, Garage Door Open
Sewer: Septic Tank
Summer Tax: 1350
Utilities: Cable Available
Water: Well
Water Features: Pond
Winter Tax: 2500
Room Sizes
Family Room: 21 X 13
Kitchen: 16 X 14
Dining Room: 15 X 12
Living Room: 14 X 14
Bedroom: 12 X 11
Bath Full: 9 X 7
Local Schools
School District: MarshallAlbion
Listed By / Shown By
Listed By
Agency Name: Harmon Real Estate LLC
Agency Phone: 5172239193
Shown By
Agent Name: Monica Capilla
Agent Phone: (734) 717-8537
Agency Title: Griffith Realty

Estimate Your Payment
Estimated Payment
$ 1,100.92 per month $689.70 Principal & Interest $320.83 Property Tax $90.39 Homeowner's InsuranceChange Payment Information

IDX provided courtesy of Realcomp II Ltd.
©2021 Realcomp II Ltd. Shareholders
Privacy Policy / DMCA Notice / ADA Accessibility


This site is hosted, designed and copyright
© 1994 - 2026 by
Delta Media Group, Inc. -- Patent Pending --
26475 W Michigan Avenue | MLS# 20261074169
This single family home located at 26475 W Michigan Avenue, Sheridan Township, Mi 49224 is currently listed for sale with an asking price of $309,900. This property was built in 1950 and has 3 bedrooms and 1 full baths with 1600 sq. ft. W Michigan Avenue is located within the MarshallAlbion school district. Search Sheridan Township real estate on mcapilla.griffithrealty.com today.