MonicaCapilla

BEDS3
BATHS2 full
SQUARE FEET1,470
MLS#20261052215
STATUSActive
PROPERTY TYPEResidential - Single Family
SUBDIVISIONCoventry Park
SCHOOLLapeer
Property Description
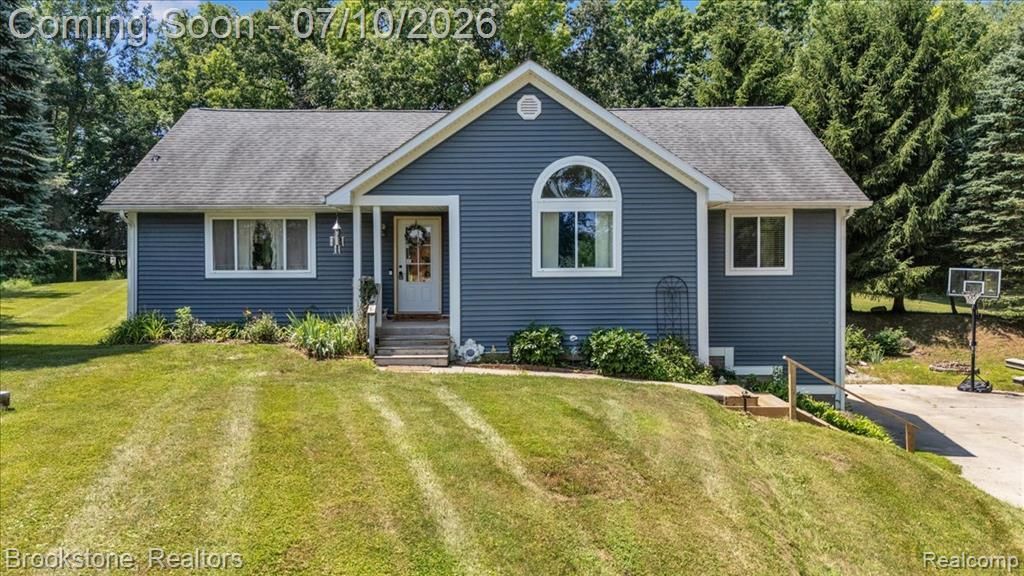
Charming 3-bedroom, 2-bath ranch on a private 1.15-acre lot, framed by mature trees on a private cul-de-sac. Light-filled, open-concept living with cathedral ceilings, updated flooring and fresh paint in the main living areas, primary suite and baths. The entertainer’s kitchen features a large granite peninsula, ample cabinet storage with open shelving, new wall sconces, and all appliances included. Enjoy seamless indoor-outdoor living with the spacious back deck overlooking a peaceful wooded yard. Recent mechanical updates provide peace of mind: 2023 water heater, reverse osmosis system and water softener; 2021 well pump and siding; 2019 A/C. Main-floor laundry, full basement with walkout to the garage. Located minutes from Holloway Reservoir Regional Park—an ideal blend of privacy, comfort and convenience.
Property Features
Property Type: Residential - Single Family
Basement: Partially Finished, Walk-Out Access
Cooling: Ceiling Fan(s), Central Air
Fuel Type: Natural Gas
Garage: 2 car attached
Heating: Forced Air
Home Style: Ranch
Lot Size: 1.15 Acres
Year Built: 1997
Appliances
Dishwasher
Dryer
Free-Standing Gas Oven
Free-Standing Gas Range
Free-Standing Refrigerator
Microwave
Stainless Steel Appliance(s)
Washer
Feature Descriptions
Architecture: Ranch
Days on Site: 11
Exterior: Vinyl
Foundation: Basement
Frontage Feet: 58
Garage/Parking: Attached
Lot Dimensions: 1.15 Acre(s)
Lower Level Finished Sqft: 680
Parking Notes: Attached
Road Frontage: Paved, Cul-De-Sac
Summer Tax: $1002.0000
Winter Tax: $1268.0000
Local Schools
School District: Lapeer
Listed By / Shown By
Listed By
Agency Name: Brookstone, Realtors LLC
Agency Phone: (248) 963-0505
Shown By
Agent Name: Monica Capilla
Agent Phone: (734) 717-8537
Agency Title: Griffith Realty

Estimate Your Payment
Estimated Payment
$ 729.75 per month $645.19 Principal & Interest $0.00 Property Tax (data not provided by mls) $84.55 Homeowner's InsuranceChange Payment Information

IDX provided courtesy of Realcomp II Ltd.
©2021 Realcomp II Ltd. Shareholders
Privacy Policy / DMCA Notice / ADA Accessibility


This site is hosted, designed and copyright
© 1994 - 2026 by
Delta Media Group, Inc. -- Patent Pending --
2630 Julie Drive | MLS# 20261052215
This single family home located at 2630 Julie Drive, Oregon Township, MI 48421 is currently listed for sale with an asking price of $289,900. This property was built in 1997 and has 3 bedrooms and 2 full baths with 1470 sq. ft. Julie Drive is located in the Coventry Park subdivision within the Lapeer school district. Search Coventry Park real estate on mcapilla.griffithrealty.com today.