MonicaCapilla

BEDS4
BATHS2 full 1 partial
SQUARE FEET2,548
MLS#20261072069
STATUSPending
PROPERTY TYPEResidential - Single Family
SUBDIVISIONK I M B E R L E Y
SCHOOLFarmington
Property Description
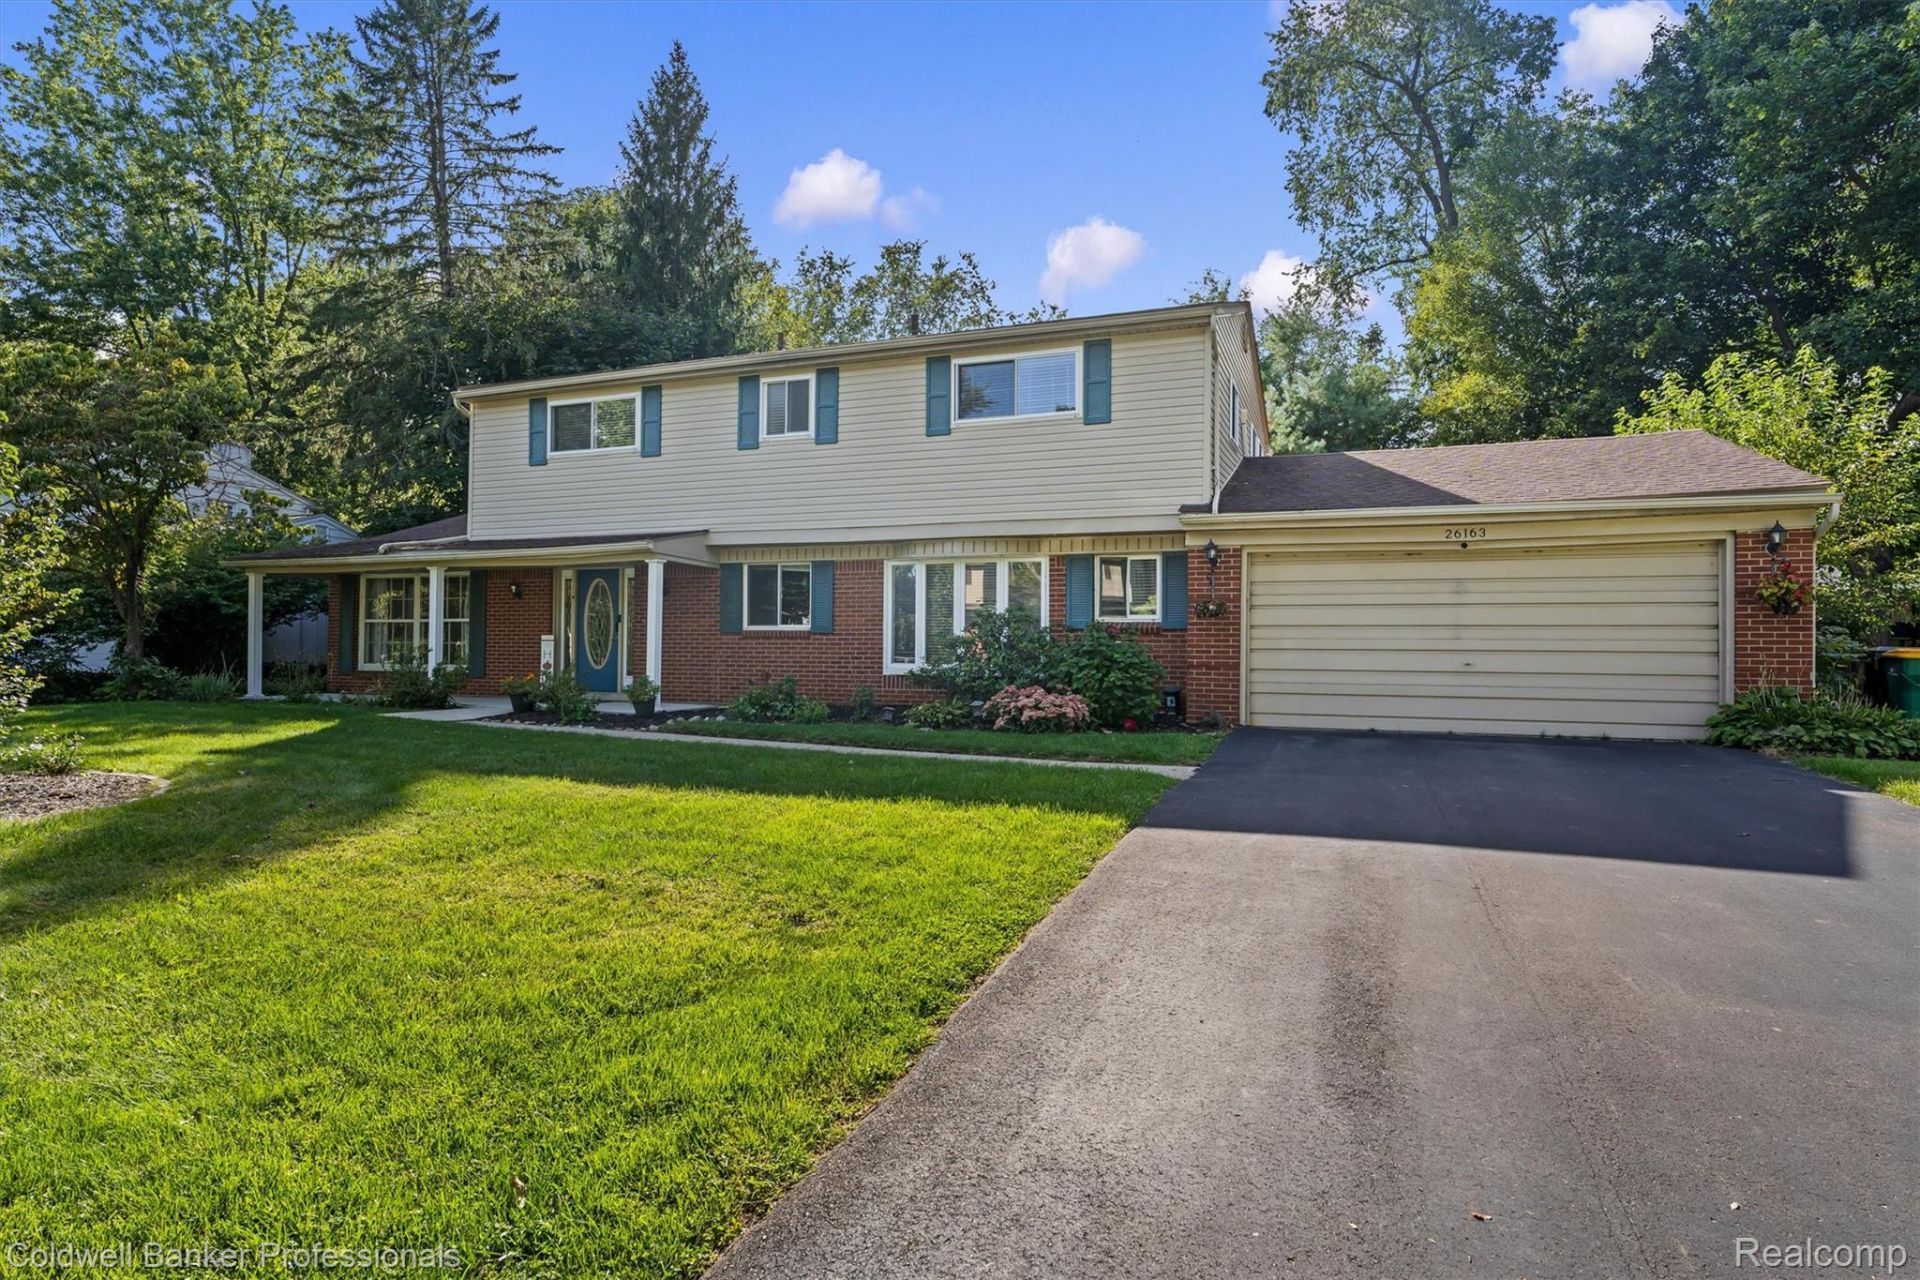
Welcome to this beautifully maintained Farmington Hills colonial, nestled in the sought-after Kimberley Subdivision. This home blends thoughtful updates with inviting spaces - perfect for everyday living and effortless entertaining.Main Level - Newer open-concept kitchen featuring stainless steel appliances, a large granite island, and excellent flow into the living and dining areas. Mini-split AC(4 unit) on both floors was recently installed for added comfort. Family room features a large in-ceiling retractable theater screen for movie nights and entertaining. Newer flooring, light fixtures, blinds, closet doors, plus updated washer, dryer, and pool pumpSecond Floor - Four spacious bedrooms with newer carpeting throughout.Exterior - New asphalt driveway and upgraded front-yard drainage with an enclosed drainage pipe replacing the previously open water-flow area. Private fenced backyard with an in-ground pool, large patio, and dedicated firepit area for relaxing and entertaining Michigan summers. Great family neighborhood with Beechview Swim & Tennis Club (optional membership) as well as Beechview Elementary school.
Property Features
Property Type: Residential - Single Family
Cooling: Ceiling Fans, Central Air
Fenced: Yes
Garage: 2 car attached
Heating: Baseboard, Natural Gas, Radiant
Home Style: Colonial
Lot Size: 0.29 Acres
Stories: 2.0
Taxes: $7,213
Year Built: 1962
Feature Descriptions
Appliances: Dishwasher, Disposal, Dryer, Free Standing Electric Range, Free Standing Refrigerator, Microwave, Washer
Days on Site: 46
Exterior: Brick, Vinyl Siding
Fencing: Back Yard, Fenced
Fireplace: Family Room, Wood Burning
HOA Fee: 40/ Annually
Laundry: Laundry Room
Lot Dimensions: 95X131
Parcel#: 2314401020
Parking: Two Car Garage, Attached, Direct Access, Driveway, Electricityin Garage, Garage Faces Front
Parking Notes: Two Car Garage, Attached, Direct Access, Driveway,
Patio/Porch: Covered, Patio, Porch
Pool: In Ground, Outdoor Pool
Sewer: Public Sewer
Summer Tax: 6036
Water: Public
Winter Tax: 1177.42
Room Sizes
Bath Full: 12 X 8
Primary Bathroom: 13 X 6
Bath Lav: 6 X 4
Primary Bedroom: 16 X 13
Bedroom: 15 X 12
Kitchen: 20 X 12
Dining Room: 13 X 9
Living Room: 23 X 12
Family Room: 18 X 13
Laundry: 10 X 5
Local Schools
School District: Farmington
Listed By / Shown By
Listed By
Agency Name: Coldwell Banker Professionals-Northville
Agency Phone: 2483473050
Shown By
Agent Name: Monica Capilla
Agent Phone: (734) 717-8537
Agency Title: Griffith Realty

Estimate Your Payment
Estimated Payment
$ 1,605.46 per month $888.00 Principal & Interest $601.08 Property Tax $116.38 Homeowner's InsuranceChange Payment Information

IDX provided courtesy of Realcomp II Ltd.
©2021 Realcomp II Ltd. Shareholders
Privacy Policy / DMCA Notice / ADA Accessibility


This site is hosted, designed and copyright
© 1994 - 2026 by
Delta Media Group, Inc. -- Patent Pending --
26163 Westmeath Street | MLS# 20261072069
This single family home located at 26163 Westmeath Street, Farmington Hills, Mi 48334 is currently listed for sale with an asking price of $399,000. This property was built in 1962 and has 4 bedrooms and 2 full and 1 partial baths with 2548 sq. ft. Westmeath Street is located in the K I M B E R L E Y subdivision within the Farmington school district. Search K I M B E R L E Y real estate on mcapilla.griffithrealty.com today.