MonicaCapilla

BEDS4
BATHS2 full 1 partial
SQUARE FEET2,307
MLS#20261086932
STATUSActive
PROPERTY TYPEResidential - Single Family
SUBDIVISIONK I M B E R L E Y
SCHOOLFarmington
Property Description
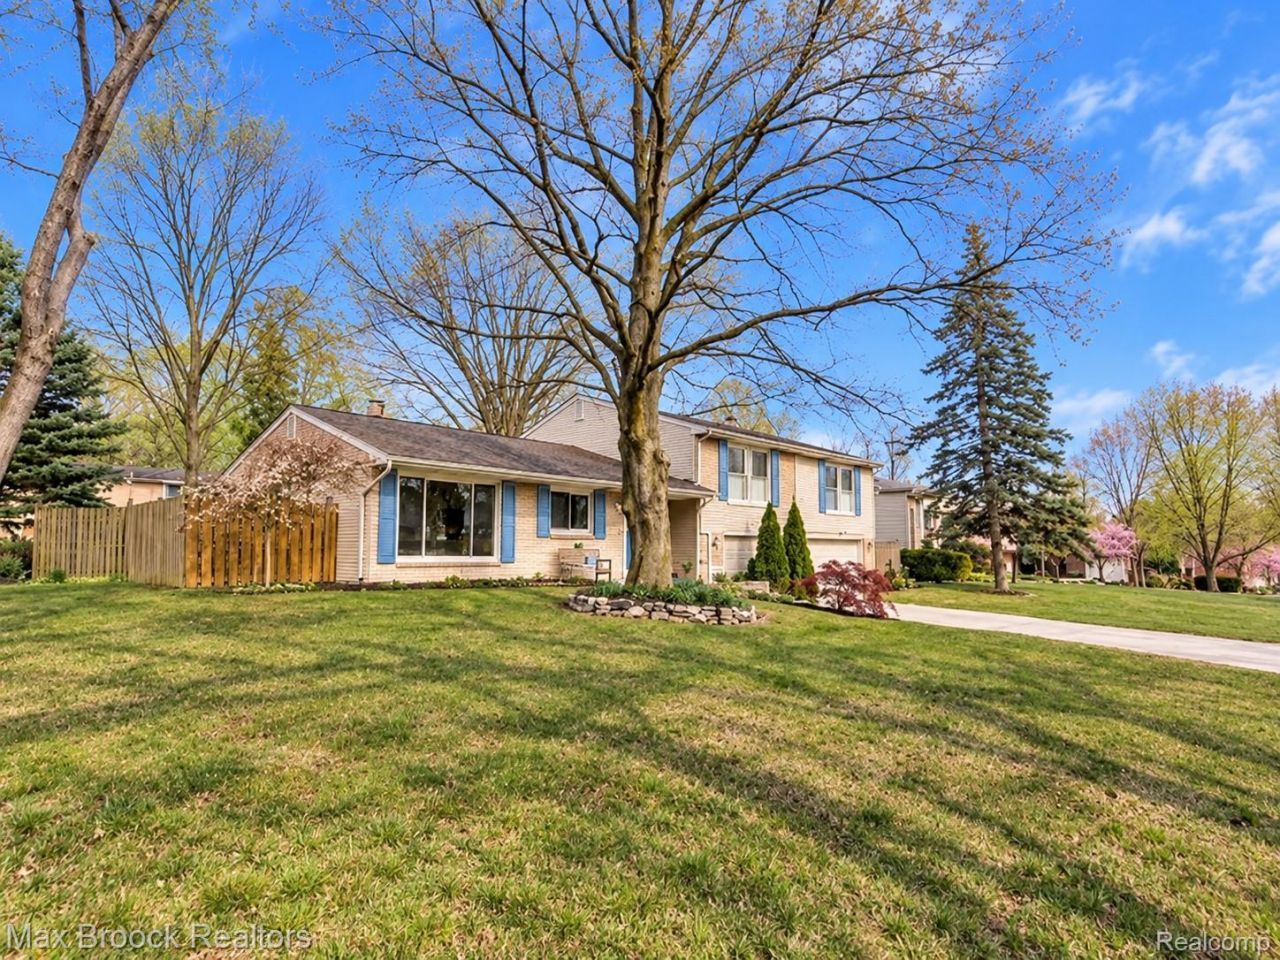
Welcome to this inviting tri-level home in Farmington Hills' desirable Kimberley subdivision! Offering 4 bedrooms, 2 full baths, and a half bath, this home features a spacious layout with comfortable living areas. The kitchen features built-in appliances, and the home offers inviting spaces for everyday living and entertaining. Step outside to enjoy the in-ground pool and backyard, perfect for relaxing and gathering with family and friends during the warmer months. Conveniently located near shopping, dining, parks, and everyday amenities, this home offers a wonderful opportunity to personalize a property and create lasting memories. All appliances stay except the washer and dryer. Schedule your showing and discover the possibilities! Buyer's Agent and or Purchaser to verify all information, measurements, and any information deemed material to the purchase.
Property Features
Property Type: Residential - Single Family
Garage: 2 car attached
Heating: Forced Air, Natural Gas
Home Style: Split Level
Lot Size: 0.34 Acres
Roof Type: Asphalt
Taxes: $7,664
Year Built: 1961
Amenities
Lighting
Feature Descriptions
Days on Site: 2
Exterior: Brick, Vinyl Siding
HOA Fee: 40/ Annually
Lot Dimensions: 108X136
Parcel#: 2314452008
Parking: Two Car Garage, Attached, Direct Access
Parking Notes: Two Car Garage, Attached, Direct Access
Patio/Porch: Patio, Porch
Pool: In Ground
Sewer: Public Sewer
Summer Tax: 6395
Water: Public
Winter Tax: 1269
Room Sizes
Bath Full: 8 X 4
Bath Lav: 6 X 4
Bedroom: 12 X 10
Primary Bedroom: 22 X 12
Dining Room: 13 X 10
Kitchen: 12 X 10
Living Room: 20 X 16
Breakfast Nook Room: 10 X 10
Great Room: 16 X 13
Laundry: 9 X 6
Local Schools
School District: Farmington
Listed By / Shown By
Listed By
Agency Name: Max Broock Realtors
Agency Phone: 2488514100
Shown By
Agent Name: Monica Capilla
Agent Phone: (734) 717-8537
Agency Title: Griffith Realty

Estimate Your Payment
Estimated Payment
$ 1,617.87 per month $865.75 Principal & Interest $638.67 Property Tax $113.46 Homeowner's InsuranceChange Payment Information

IDX provided courtesy of Realcomp II Ltd.
©2021 Realcomp II Ltd. Shareholders
Privacy Policy / DMCA Notice / ADA Accessibility


This site is hosted, designed and copyright
© 1994 - 2026 by
Delta Media Group, Inc. -- Patent Pending --
26126 Westmeath Street | MLS# 20261086932
This single family home located at 26126 Westmeath Street , Farmington Hills, Mi 48334 is currently listed for sale with an asking price of $389,000. This property was built in 1961 and has 4 bedrooms and 2 full and 1 partial baths with 2307 sq. ft. Westmeath Street is located in the K I M B E R L E Y subdivision within the Farmington school district. Search K I M B E R L E Y real estate on mcapilla.griffithrealty.com today.