MonicaCapilla

BEDS2
BATHS2 full
SQUARE FEET1,450
MLS#20261082881
STATUSActive
PROPERTY TYPEResidential - Condominium
SUBDIVISIONB I D D L E C O N D O
SCHOOLWyandotte
Property Description
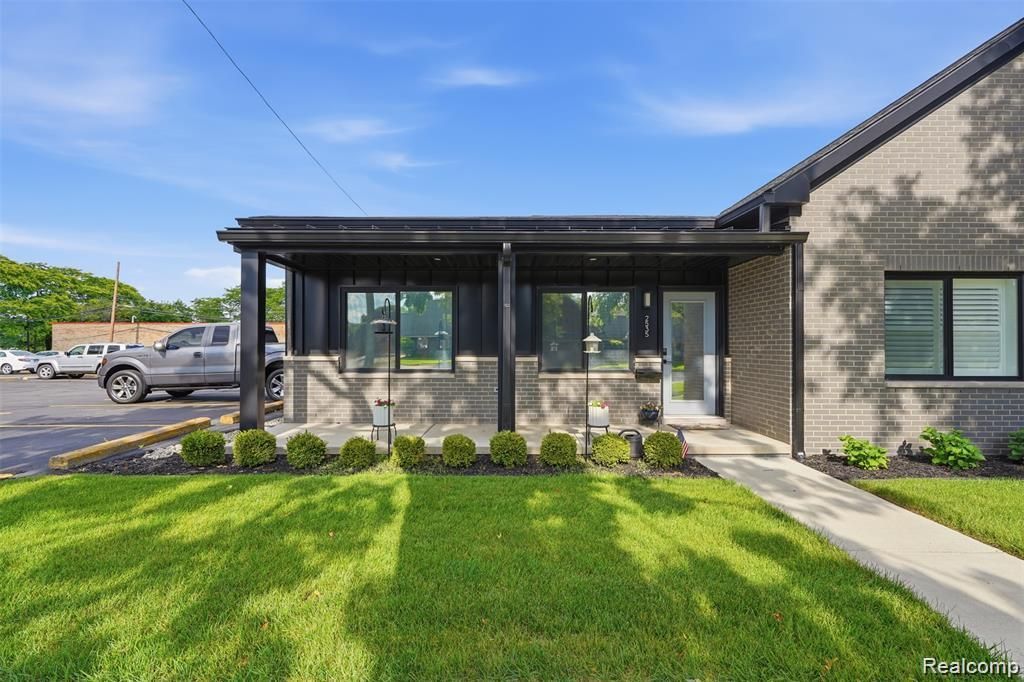
Introducing a beautifully maintained ranch style end unit condo in the heart of walkable Wyandotte, offering 1450 square feet of easy, low maintenance living. This 2 bedroom, 2 full bath home has a thoughtful split bedroom floor plan, giving each bedroom its own privacy. The kitchen offers plenty of cabinet and counter space, stainless steel appliances, and a gas range, creating a functional space for everyday cooking and entertaining. Recent updates include new window treatments, privacy window tint, and glass shower doors in both bathrooms. Additional features include in unit laundry, great interior lighting, good soundproofing, and an attached 1 car garage. Outside, enjoy the covered front porch, a relaxing spot to take in the neighborhood while the privacy tint keeps the inside private. Reasonable HOA fees cover snow removal and grounds maintenance, so there is very little upkeep. Located within walking distance of downtown Wyandotte, local shops, restaurants, and the riverfront, this home offers the ideal combination of comfort, convenience, and location. Welcome Home!
Property Features
Property Type: Residential - Condominium
Cooling: Ceiling Fans, Central Air
Garage: 1 car attached
Heating: E N E R G Y S T A R Qualified Furnace Equipment, F
Home Style: End Unit, Ranch
Roof Type: Asphalt
Stories: 1.0
Taxes: $7,484
Year Built: 2024
Amenities
Programmable Thermostat
Grounds Maintenance
Lighting
Private Entrance
Feature Descriptions
Appliances: Energy Star Qualified Dishwasher, Energy Star Qualified Refrigerator, Free Standing Gas Range, Free Standing Refrigerator, Microwave
Days on Site: 3
Exterior: Brick, Vinyl Siding
HOA Fee: 186/ Monthly
Laundry: In Unit
Parcel#: 57010180004301
Parking: One Car Garage, Attached, Direct Access, Parking Pad
Parking Notes: One Car Garage, Attached, Direct Access, Parking P
Patio/Porch: Covered, Patio
Pets Allowed: Yes
Sewer: Public Sewer
Summer Tax: 6160
Water: Public
Window: EnergyStarQualifiedWindows
Winter Tax: 1324
Room Sizes
Bath Full: 8 X 6
Bedroom: 15 X 10
Dining Room: 18 X 12
Laundry: 12 X 6
Primary Bathroom: 8 X 8
Primary Bedroom: 16 X 11
Kitchen: 16 X 10
Living Room: 24 X 11
Local Schools
School District: Wyandotte
Listed By / Shown By
Listed By
Agency Name: KW Domain
Agency Phone: 2485900800
Shown By
Agent Name: Monica Capilla
Agent Phone: (734) 717-8537
Agency Title: Griffith Realty

Estimate Your Payment
Estimated Payment
$ 1,416.60 per month $701.05 Principal & Interest $623.67 Property Tax $91.88 Homeowner's InsuranceChange Payment Information

IDX provided courtesy of Realcomp II Ltd.
©2021 Realcomp II Ltd. Shareholders
Privacy Policy / DMCA Notice / ADA Accessibility


This site is hosted, designed and copyright
© 1994 - 2026 by
Delta Media Group, Inc. -- Patent Pending --
2535 Biddle Avenue | MLS# 20261082881
This condo located at 2535 Biddle Avenue , Wyandotte, Mi 48192 is currently listed for sale with an asking price of $315,000. This property was built in 2024 and has 2 bedrooms and 2 full baths with 1450 sq. ft. Biddle Avenue is located in the B I D D L E C O N D O subdivision within the Wyandotte school district. Search B I D D L E C O N D O real estate on mcapilla.griffithrealty.com today.