MonicaCapilla

BEDS3
BATHS4 full 1 partial
SQUARE FEET5,381
MLS#20261053547
STATUSActive
PROPERTY TYPEResidential - Condominium
SUBDIVISIONT O F T I N T H E H I L L S O C C P N 425
SCHOOLBloomfieldHills
Property Description
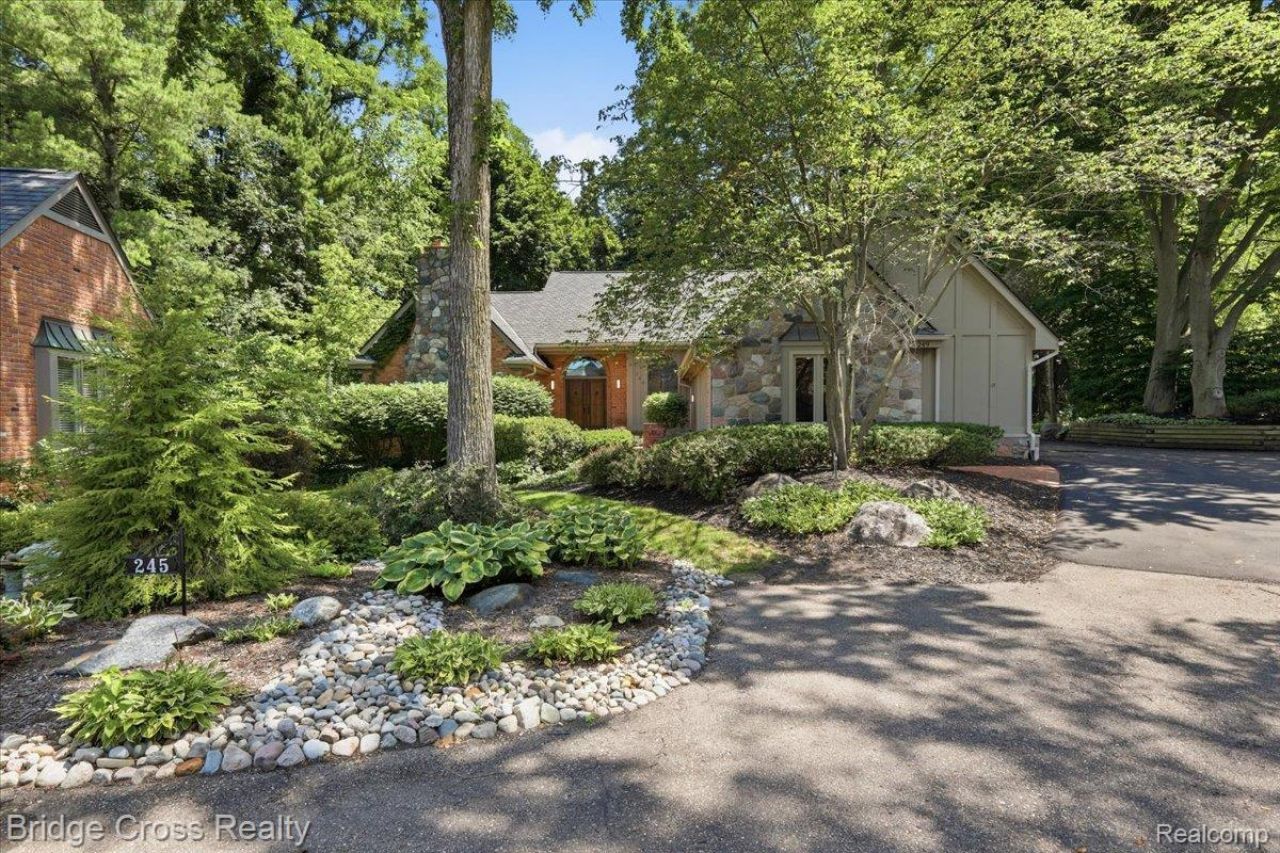
Welcome to this completely reimagined 5,500-square-foot colonial, ideally situated on a desirable corner lot within one of Bloomfield Hills' premier private communities. Originally built in 1987, this exceptional residence has undergone more than $400,000 in upgrades, transforming the home from top to bottom while preserving its timeless architecture.Step inside to beautifully refinished hardwood floors, fresh paint, new railings, new windows, and a dramatic two-story great room highlighted by a stunning floor-to-ceiling stone fireplace. The chef's kitchen features custom two-tone cabinetry, quartzite countertops, a Wolf 36-inch gas range, Thermador refrigerator and dishwasher, an oversized walk-in pantry, and a wet bar that also serves as the perfect coffee or espresso station.The first-floor primary suite offers comfort and convenience, complemented by a first-floor laundry room. All four full bathrooms and the powder room have been completely renovated with designer tile, custom vanities, LED mirrors, and premium finishes.The finished lower level expands the living space with luxury vinyl flooring and a custom peninsula dry bar featuring waterfall countertops, creating the perfect space for entertaining.Outside, the corner lot showcases exceptional curb appeal with a brand-new driveway, new deck, professionally designed landscaping, all-new gutters, and all-new exterior lighting.Offering the perfect blend of luxury, functionality, and craftsmanship, this move-in-ready home presents a rare opportunity to own a beautifully renovated residence in one of Bloomfield Hills' premier locations.
Property Features
Property Type: Residential - Condominium
Basement: Yes
Basement: Finished, Full
Cooling: Central Air
Garage: 3.5 car attached
Heating: Forced Air, Natural Gas
Home Style: Colonial
Roof Type: Asphalt
Stories: 2.0
Taxes: $10,928
Year Built: 1987
Amenities
Entrance Foyer
E N E R G Y S T A R Qualified Doors
E N E R G Y S T A R Qualified Exhaust Fans
Programmable Thermostat
Wet Bar
E N E R G Y S T A R Qualified Skylights
Feature Descriptions
Appliances: Disposal, Energy Star Qualified Dishwasher, Energy Star Qualified Freezer, Energy Star Qualified Refrigerator, Free Standing Gas Range, Microwave, Range Hood, Stainless Steel Appliances
Days on Site: 105
Exterior: Brick, Cedar
Fireplace: Gas, Library, Living Room
HOA Fee: 650/ Monthly
Laundry: Electric Dryer Hookup, Gas Dryer Hookup, Laundry Room, Washer Hookup
Parcel#: 1909426012
Parking: Threeand Half Car Garage, Attached, Driveway, Electricityin Garage, Garage Faces Side
Parking Notes: Threeand Half Car Garage, Attached, Driveway, Elec
Patio/Porch: Deck, Porch
Pets Allowed: Yes
Sewer: Sewer At Street
Summer Tax: 5443
Utilities: Underground Utilities
Water: Public
Window: EnergyStarQualifiedWindows
Winter Tax: 5485
Room Sizes
Laundry: 12 X 8
Kitchen: 25 X 12
Dining Room: 16 X 12
Family Room: 18 X 19
Other: 5 X 5
Library: 16 X 16
Primary Bedroom: 20 X 16
Primary Bathroom: 17 X 15
Bath Lav: 6 X 5
Loft: 23 X 12
Bedroom: 12 X 15
Bath Full: 10 X 5
Game Room: 32 X 18
Fle X Room: 32 X 18
Local Schools
School District: BloomfieldHills
Listed By / Shown By
Listed By
Agency Name: Bridge Cross Realty
Agency Phone: 3136871924
Shown By
Agent Name: Monica Capilla
Agent Phone: (734) 717-8537
Agency Title: Griffith Realty

Estimate Your Payment
Estimated Payment
$ 3,903.66 per month $2,646.20 Principal & Interest $910.67 Property Tax $346.79 Homeowner's InsuranceChange Payment Information

IDX provided courtesy of Realcomp II Ltd.
©2021 Realcomp II Ltd. Shareholders
Privacy Policy / DMCA Notice / ADA Accessibility


This site is hosted, designed and copyright
© 1994 - 2026 by
Delta Media Group, Inc. -- Patent Pending --
249 Norcliff Drive | MLS# 20261053547
This condo located at 249 Norcliff Drive, Bloomfield Hills, Mi 48302 is currently listed for sale with an asking price of $1,189,000. This property was built in 1987 and has 3 bedrooms and 4 full and 1 partial baths with 5381 sq. ft. Norcliff Drive is located in the T O F T I N T H E H I L L S O C C P N 425 subdivision within the BloomfieldHills school district. Search T O F T I N T H E H I L L S O C C P N 425 real estate on mcapilla.griffithrealty.com today.