MonicaCapilla

BEDS3
BATHS2 full
SQUARE FEET1,056
MLS#20261051914
STATUSAccepting Backup Offers
PROPERTY TYPEResidential - Single Family
SUBDIVISIONDunleavyno 3
SCHOOLHuron Valley
Property Description
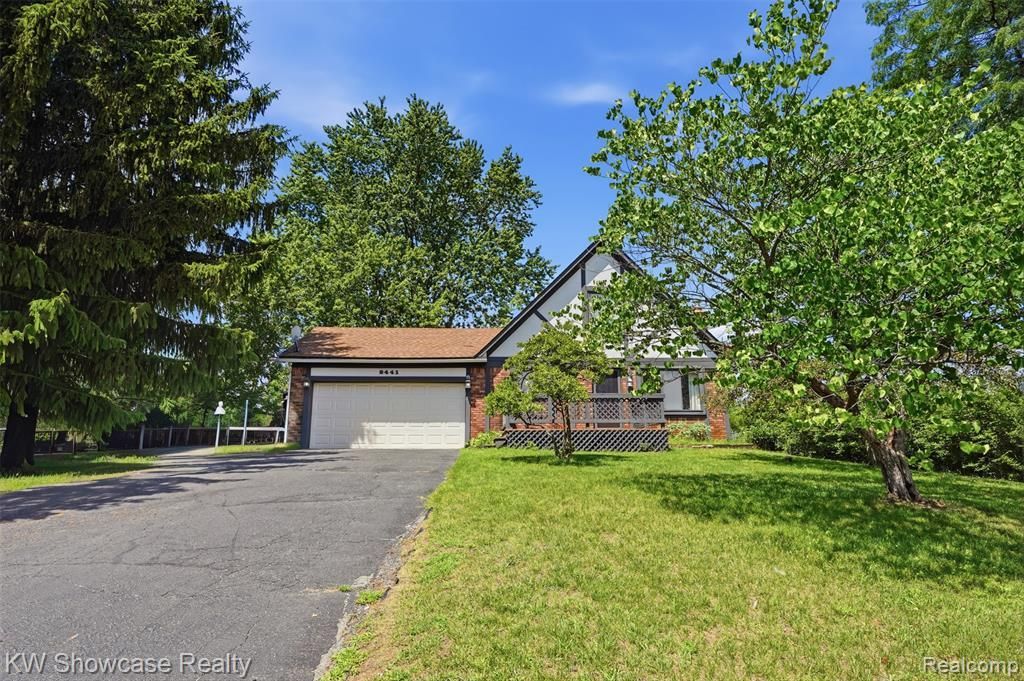
Welcome home to this charming three-bedroom, two full bath home nestled in the desirable Dunleavy Subdivision near the Pettibone and Leonard Lake areas. This home offers a wonderful blend of comfort, convenience, and recent updates, including a spacious eat-in kitchen, living room with a brick fireplace with a wood stove insert, main-floor bedroom, and a beautifully remodeled full bath on the entry level. Upstairs, you'll find two additional bedrooms and another remodeled full bath. The attached two car garage provides direct access to the home and great storage, while the partial finished basement offers even more storage space or the opportunity to finish for additional living area. Situated on over a quarter acre with lake access and no HOA, this home is just minutes from M-59 and a short drive to downtown Milford. Roof, windows, door wall, siding, and sealed driveway have been updated within the last ten years. Come take a look and make this your next home!
Property Features
Property Type: Residential - Single Family
Basement: Partially Finished
Fuel Type: Natural Gas
Garage: 2 car attached
Heating: Forced Air
Home Style: Bungalow
Lot Size: 0.28 Acres
Year Built: 1976
Feature Descriptions
Architecture: Bungalow
Days on Site: 13
Exterior: Brick
Foundation: Basement
Frontage Feet: 75
Garage/Parking: Attached
Lot Dimensions: 0.28 Acre(s)
Lower Level Finished Sqft: 845
Parking Notes: Attached
Road Frontage: Paved
Summer Tax: $2389.0000
Waterfront: Beach Access, Lake Privileges
Water Name: Pettibone Lake
Winter Tax: $1278.0000
Local Schools
School District: Huron Valley
Listed By / Shown By
Listed By
Agency Name: KW Showcase Realty
Agency Phone: (248) 360-2900
Shown By
Agent Name: Monica Capilla
Agent Phone: (734) 717-8537
Agency Title: Griffith Realty

Estimate Your Payment
Estimated Payment
$ 730.00 per month $645.41 Principal & Interest $0.00 Property Tax (data not provided by mls) $84.58 Homeowner's InsuranceChange Payment Information

IDX provided courtesy of Realcomp II Ltd.
©2021 Realcomp II Ltd. Shareholders
Privacy Policy / DMCA Notice / ADA Accessibility


This site is hosted, designed and copyright
© 1994 - 2026 by
Delta Media Group, Inc. -- Patent Pending --
2441 Amelia | MLS# 20261051914
This single family home located at 2441 Amelia, Highland Township, MI 48356 is currently listed for sale with an asking price of $290,000. This property was built in 1976 and has 3 bedrooms and 2 full baths with 1056 sq. ft. Amelia is located in the Dunleavyno 3 subdivision within the Huron Valley school district. Search Dunleavyno 3 real estate on mcapilla.griffithrealty.com today.