MonicaCapilla

BEDS5
BATHS2 full
SQUARE FEET2,162
MLS#20261054423
STATUSActive
PROPERTY TYPEResidential - Single Family
SUBDIVISIONG R O S S E P O I N T E C O U N T R Y C L U B W O O D S 1
SCHOOLGrossePointe
Property Description
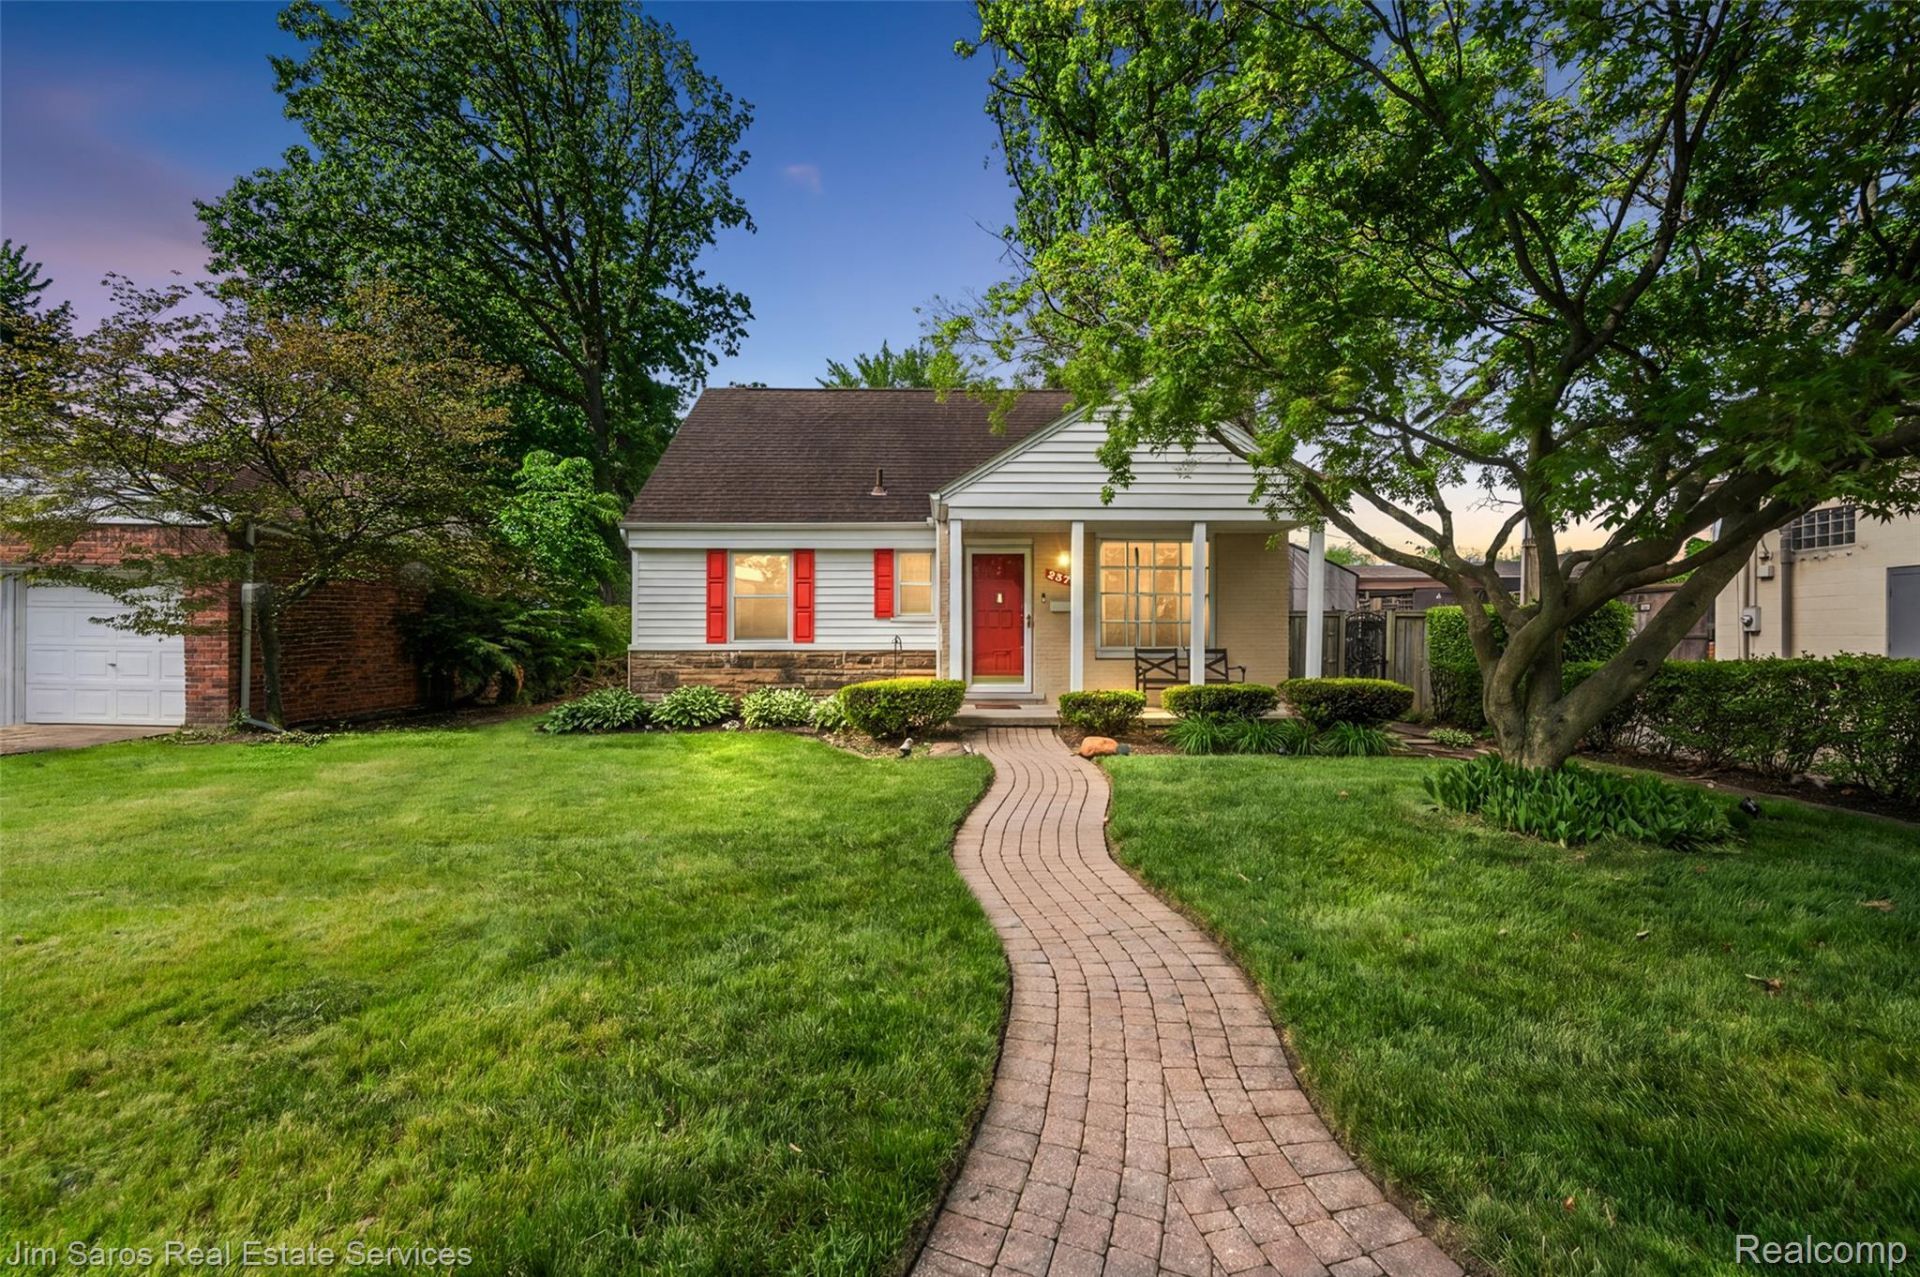
Welcome to 2371 Allard Avenue in Grosse Pointe Woods. This well-maintained home blends classic character with thoughtful updates and offers a comfortable, functional layout in a convenient location close to parks, shopping, dining, and neighborhood amenities. The main level features inviting living spaces filled with natural light, along with three bedrooms and two full bathrooms. The finished basement provides additional flexible living space with two bonus bedrooms, each featuring egress windows, making them ideal for a home office, workout room, guest space, or hobby area. Located within the Grosse Pointe Public School System, this home offers an opportunity to enjoy all that the Grosse Pointe communities have to offer while still being close to everyday conveniences and major roadways. A move-in ready opportunity with space, versatility, and timeless appeal.
Property Features
Property Type: Residential - Single Family
Basement: Yes
Basement: Finished
Cooling: Ceiling Fans, Central Air
Garage: 2
Heating: Forced Air, Natural Gas
Home Style: Bungalow
Lot Size: 0.13 Acres
Roof Type: Asphalt
Stories: 1.5
Taxes: $6,368
Year Built: 1950
Feature Descriptions
Days on Site: 103
Exterior: Brick, Vinyl Siding
Lot Dimensions: 48X116
Parcel#: 40011040692002
Parking: Two Car Garage, Detached
Parking Notes: Two Car Garage, Detached
Patio/Porch: Porch
Sewer: Public Sewer
Summer Tax: 3879
Water: Public
Winter Tax: 2489
Room Sizes
Living Room: 17 X 14
Dining Room: 12 X 8
Kitchen: 11 X 9
Bath Full: 8 X 5
Bedroom: 11 X 11
Primary Bedroom: 30 X 17
Local Schools
School District: GrossePointe
Listed By / Shown By
Listed By
Agency Name: Jim Saros Real Estate Services
Agency Phone: 3138869030
Shown By
Agent Name: Monica Capilla
Agent Phone: (734) 717-8537
Agency Title: Griffith Realty

Estimate Your Payment
Estimated Payment
$ 1,285.58 per month $667.45 Principal & Interest $530.67 Property Tax $87.47 Homeowner's InsuranceChange Payment Information

IDX provided courtesy of Realcomp II Ltd.
©2021 Realcomp II Ltd. Shareholders
Privacy Policy / DMCA Notice / ADA Accessibility


This site is hosted, designed and copyright
© 1994 - 2026 by
Delta Media Group, Inc. -- Patent Pending --
2371 Allard Avenue | MLS# 20261054423
This single family home located at 2371 Allard Avenue, Grosse Pointe Woods, Mi 48236 is currently listed for sale with an asking price of $299,899. This property was built in 1950 and has 5 bedrooms and 2 full baths with 2162 sq. ft. Allard Avenue is located in the G R O S S E P O I N T E C O U N T R Y C L U B W O O D S 1 subdivision within the GrossePointe school district. Search G R O S S E P O I N T E C O U N T R Y C L U B W O O D S 1 real estate on mcapilla.griffithrealty.com today.