MonicaCapilla

BEDS3
BATHS1 full
SQUARE FEET1,355
MLS#20261054361
STATUSPending
PROPERTY TYPEResidential - Single Family
SUBDIVISIONAssrs Dbn 2
SCHOOLDearborn
Property Description
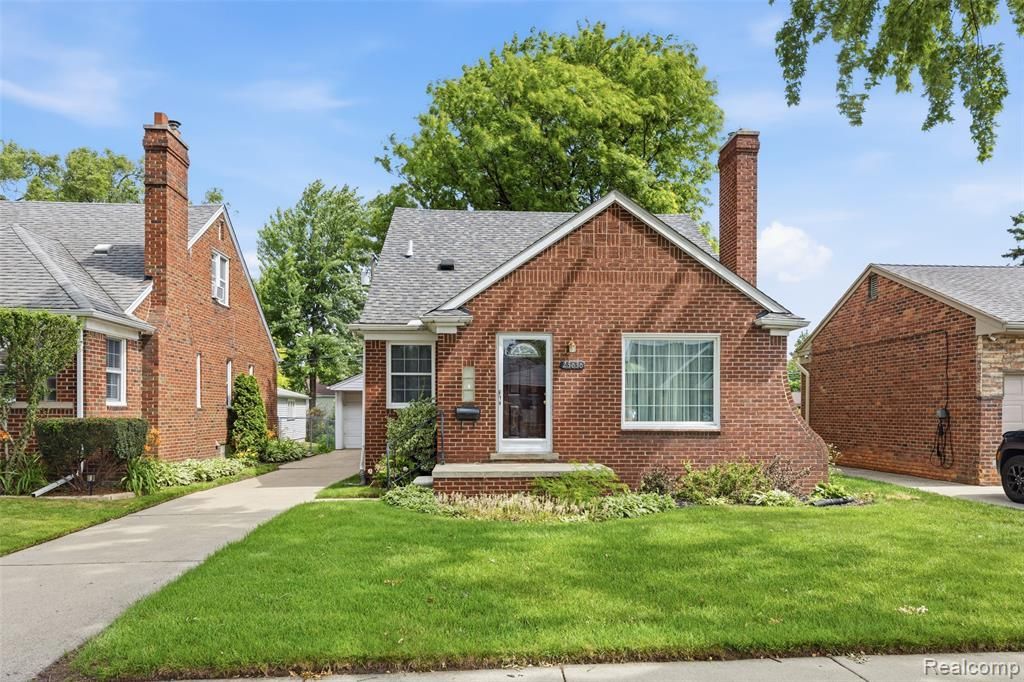
HIGHEST AND BEST DUE 7/17/26 - 6 PM TY ! WELCOME HOME TO THIS CUTE ALL BRICK BUNGALOW; HOUSES FROM HOWARD SCHOOL AND PLAYGROUND !!! LONG TIME OWNER, SINCE 1966, HAS PROUDLY CARED FOR THIS HOME - OVER 1300+ SQFT !!! PRETTY FRONT ROOM W/ NATURAL FIREPLACE AND HARDWOOD FLOORS ADORN THIS HOME! WINDOWS ARE ALL WALLSIDE ! NATURAL FIREPLACE IN LIVING ROOM - - ROOF APPROX 10 YEARS OLD ! HOT WATER HEATER 2025 ! PRETTY TILED BATH - DOORWALL FROM 3RD BEDROOM TO OUTSIDE COVERED PATIO - UPSTAIRS HAS A ROW OF CLOSETS BEFORE ENTERING PRIMARY BEDROOM ! GREAT STORAGE !!! FULL BASEMENT W/ IT PARTIALLY FINISHED AND GLASS BLOCKS -UPDATED KITCHEN W/ ALL APPLIANCES TO STAY - FRIG IN BASEMENT TO STAY ALSO ! PROFESSIONALLY WATERPROOFED BASEMENT 23/24 - NO WATER SINCE ! TONS OF STORAGE IN BASEMENT TOO ! GARAGE W/ OPENER - UP TO CODE - C OF O AT CLOESE ! EASY COMMUTE TO MAJOR THROUGH FARES - FREEWAYS - SCHOOLS - ETC... PREMIER LOCATION ON THIS WELL KEPT BRICK HOME - GREAT HOME - COME ON DOWN !
Property Features
Property Type: Residential - Single Family
Basement: Partially Finished
Cooling: Central Air
Fuel Type: Natural Gas
Heating: Forced Air
Home Style: Bungalow
Lot Size: 0.12 Acres
Year Built: 1949
Amenities
Lighting
Appliances
Dishwasher
Disposal
Dryer
Free-Standing Gas Range
Free-Standing Refrigerator
Washer
Feature Descriptions
Architecture: Bungalow
Days on Site: 6
Exterior: Brick
Fireplace Location: Living Room
Foundation: Basement
Frontage Feet: 40
Garage/Parking: Electricity, Door Opener, Detached
Interior: Smoke Alarm, Circuit Breakers, Furnished - No
Lot Dimensions: 0.12 Acre(s)
Lower Level Finished Sqft: 500
Parking Notes: Electricity, Door Opener, Detached
Road Frontage: Paved, Pub. Sidewalk
Summer Tax: $2917.0000
Water Heater: Natural Gas
Winter Tax: $534.0000
Local Schools
School District: Dearborn
Listed By / Shown By
Listed By
Agency Name: Prime + Property
Agency Phone: (734) 548-9418
Shown By
Agent Name: Monica Capilla
Agent Phone: (734) 717-8537
Agency Title: Griffith Realty

Estimate Your Payment
Estimated Payment
$ 666.82 per month $589.55 Principal & Interest $0.00 Property Tax (data not provided by mls) $77.26 Homeowner's InsuranceChange Payment Information

IDX provided courtesy of Realcomp II Ltd.
©2021 Realcomp II Ltd. Shareholders
Privacy Policy / DMCA Notice / ADA Accessibility


This site is hosted, designed and copyright
© 1994 - 2026 by
Delta Media Group, Inc. -- Patent Pending --
23636 Edward Street | MLS# 20261054361
This single family home located at 23636 Edward Street, Dearborn, MI 48128 is currently listed for sale with an asking price of $264,900. This property was built in 1949 and has 3 bedrooms and 1 full baths with 1355 sq. ft. Edward Street is located in the Assrs Dbn 2 subdivision within the Dearborn school district. Search Assrs Dbn 2 real estate on mcapilla.griffithrealty.com today.