MonicaCapilla

BEDS4
BATHS3 full 1 partial
SQUARE FEET3,244
MLS#20261049934
STATUSActive
PROPERTY TYPEResidential - Single Family
SCHOOLSouthfield Public Schools
Property Description
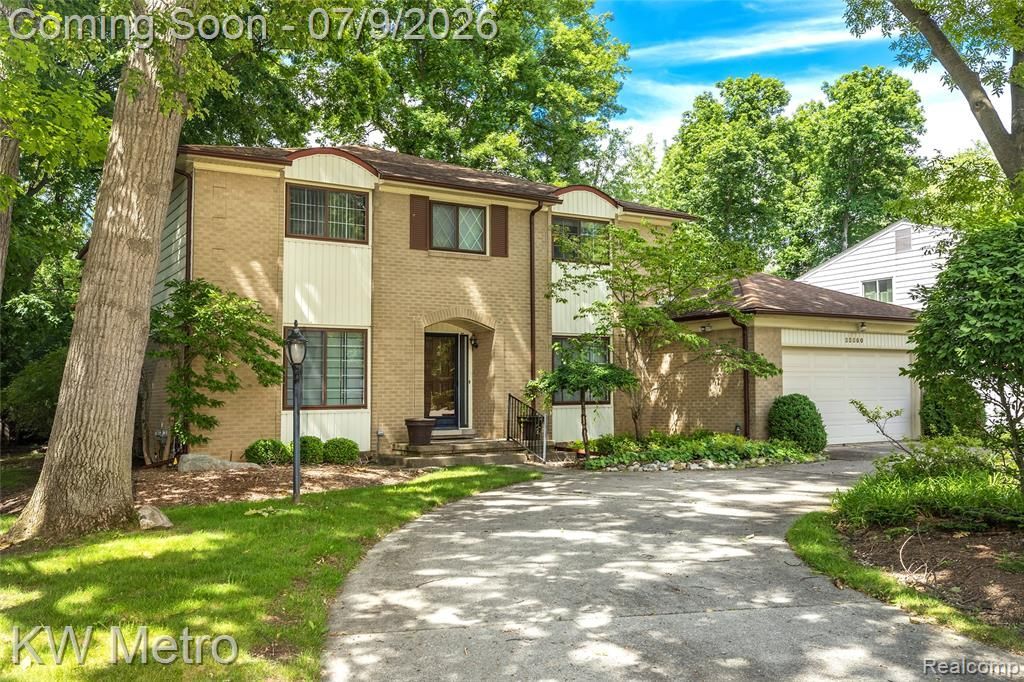
Welcome home to this beautifully maintained residence nestled among mature trees with an attached garage, circular driveway, and timeless curb appeal. Step through the inviting front foyer into the impressive entrance hall, where a grand staircase creates a striking first impression. The formal living room flows seamlessly into the elegant dining room, with beautiful hardwood flooring extending through both spaces and into the spacious butler's pantry—perfect for entertaining. The expansive, updated kitchen is thoughtfully designed for both everyday living and hosting gatherings. It features a Sub-Zero refrigerator, cooktop with exhaust hood, built-in double ovens, built-in microwave, two dishwashers, and three separate sinks, providing exceptional convenience and functionality. Abundant cabinetry, generous counter space, and a bright eat-in dining area with direct access to the backyard deck make this the true heart of the home. Just off the kitchen, the spacious family room offers the perfect gathering place for holidays, game days, and everyday living, providing ample room to accommodate large groups with ease. Upstairs, you'll find four generously sized bedrooms, including a spacious primary suite with an updated private bath and oversized walk-in closets. The additional full bathroom is thoughtfully designed with a separate water closet, allowing multiple people to use the space comfortably during busy mornings. The partially finished basement expands the living space with a full bathroom, recreation or flex space, and abundant storage. Combining generous room sizes, thoughtful updates, and an ideal layout for entertaining and everyday living, this exceptional home is ready for its next owner.
Property Features
Property Type: Residential - Single Family
Basement: Finished
Cooling: Central Air
Fuel Type: Natural Gas
Garage: 2 car attached
Heating: Forced Air
Home Style: Colonial
Lot Size: 0.23 Acres
Year Built: 1971
Appliances
Built-In Gas Range
Dishwasher
Double Oven
Dryer
Free-Standing Refrigerator
Microwave
Range Hood
Stainless Steel Appliance(s)
Washer
Feature Descriptions
Architecture: Colonial
Days on Site: 18
Exterior: Brick
Foundation: Basement
Frontage Feet: 80
Garage/Parking: Electricity, Attached
Lot Dimensions: 0.23 Acre(s)
Lower Level Finished Sqft: 1800
Parking Notes: Electricity, Attached
Road Frontage: Paved
Summer Tax: $5096.0000
Water Heater: Natural Gas
Winter Tax: $895.0000
Local Schools
School District: Southfield Public Schools
Listed By / Shown By
Listed By
Agency Name: KW Metro
Agency Phone: (248) 288-3500
Shown By
Agent Name: Monica Capilla
Agent Phone: (734) 717-8537
Agency Title: Griffith Realty

Estimate Your Payment
Estimated Payment
$ 1,258.62 per month $1,112.78 Principal & Interest $0.00 Property Tax (data not provided by mls) $145.83 Homeowner's InsuranceChange Payment Information

IDX provided courtesy of Realcomp II Ltd.
©2021 Realcomp II Ltd. Shareholders
Privacy Policy / DMCA Notice / ADA Accessibility


This site is hosted, designed and copyright
© 1994 - 2026 by
Delta Media Group, Inc. -- Patent Pending --
22560 Kenwyck Drive | MLS# 20261049934
This single family home located at 22560 Kenwyck Drive, Southfield, MI 48034 is currently listed for sale with an asking price of $500,000. This property was built in 1971 and has 4 bedrooms and 3 full and 1 partial baths with 3244 sq. ft. Kenwyck Drive is located within the Southfield Public Schools school district. Search Southfield real estate on mcapilla.griffithrealty.com today.