MonicaCapilla

BEDS3
BATHS2 full
SQUARE FEET980
MLS#20261055060
STATUSActive
PROPERTY TYPEResidential - Single Family
SUBDIVISIONMonroe Estates Sub
SCHOOLTaylor
Property Description
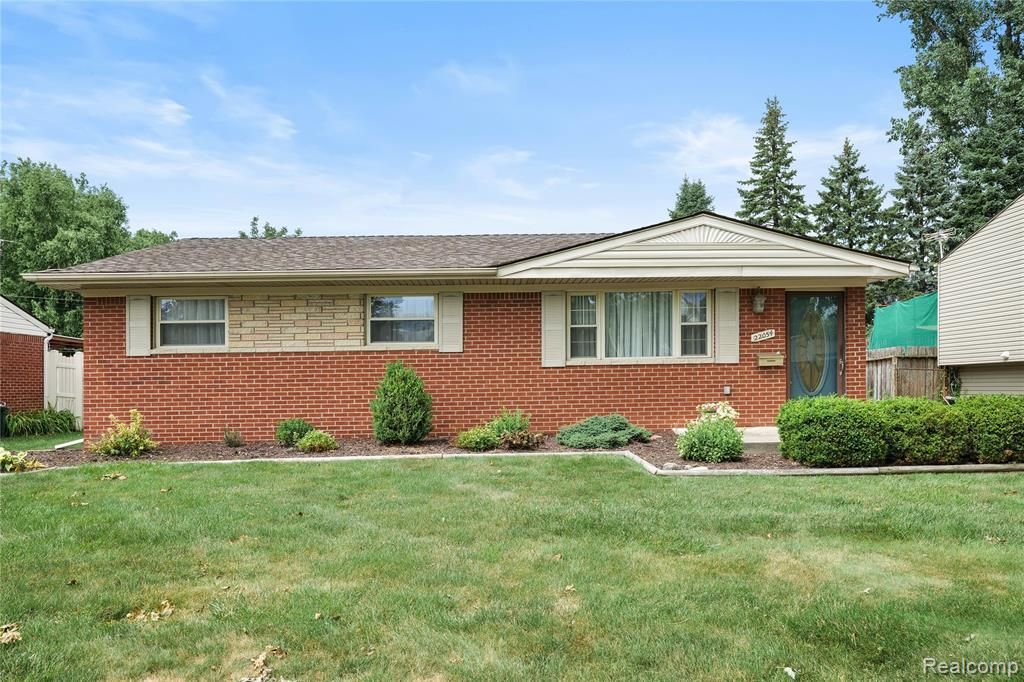
Welcome home to this one-owner, meticulously maintained 3-bedroom, 2 bath brick ranch located in a highly desirable neighborhood! Pride of ownership is evident throughout this charming home, featuring a partially finished basement that offers additional living space along with plenty of room for storage. Enjoy numerous updates, including updated windows, siding, exterior doors, furnace, and hot water tank, along with new cement for the driveway, front porch, and garage floor. The stove, refrigerator, washer, and dryer are all included, making this home truly move-in ready with immediate occupancy at closing. Step outside to a beautiful, cozy, fully fenced backyard, perfect for relaxing, entertaining, gardening, or enjoying time with family and pets. The detached 2.5-car garage provides ample space for vehicles, tools, and additional storage. Lovingly cared for by its original owner, this home is ready for its next chapter. Located in a desirable neighborhood close to parks, schools, shopping, dining, and major expressways, this is a rare opportunity to own a solid, exceptionally well-maintained home. Immediate occupancy means you can move in and begin making memories right away. Schedule your private showing today! Seller to provide city certificate of occupancy by closing.
Property Features
Property Type: Residential - Single Family
Basement: Partially Finished
Fuel Type: Natural Gas
Heating: Forced Air
Home Style: Ranch
Lot Size: 0.17 Acres
Year Built: 1964
Appliances
Dryer
Free-Standing Refrigerator
Feature Descriptions
Architecture: Ranch
Days on Site: 4
Exterior: Brick
Foundation: Basement
Frontage Feet: 60
Garage/Parking: Detached
Lot Dimensions: 0.17 Acre(s)
Lower Level Finished Sqft: 980
Parking Notes: Detached
Road Frontage: Paved
Summer Tax: $2000.0000
Winter Tax: $355.0000
Local Schools
School District: Taylor
Listed By / Shown By
Listed By
Agency Name: Vantage Realty Group
Agency Phone: (734) 287-6619
Shown By
Agent Name: Monica Capilla
Agent Phone: (734) 717-8537
Agency Title: Griffith Realty

Estimate Your Payment
Estimated Payment
$ 629.06 per month $556.17 Principal & Interest $0.00 Property Tax (data not provided by mls) $72.89 Homeowner's InsuranceChange Payment Information

IDX provided courtesy of Realcomp II Ltd.
©2021 Realcomp II Ltd. Shareholders
Privacy Policy / DMCA Notice / ADA Accessibility


This site is hosted, designed and copyright
© 1994 - 2026 by
Delta Media Group, Inc. -- Patent Pending --
22054 Haig Street | MLS# 20261055060
This single family home located at 22054 Haig Street, Taylor, MI 48180 is currently listed for sale with an asking price of $249,900. This property was built in 1964 and has 3 bedrooms and 2 full baths with 980 sq. ft. Haig Street is located in the Monroe Estates Sub subdivision within the Taylor school district. Search Monroe Estates Sub real estate on mcapilla.griffithrealty.com today.