MonicaCapilla

BEDS3
BATHS2 full 1 partial
SQUARE FEET1,620
MLS#20261085753
STATUSActive
PROPERTY TYPEResidential - Single Family
SUBDIVISIONW E S T W I L L O W
SCHOOLVanBuren
Property Description
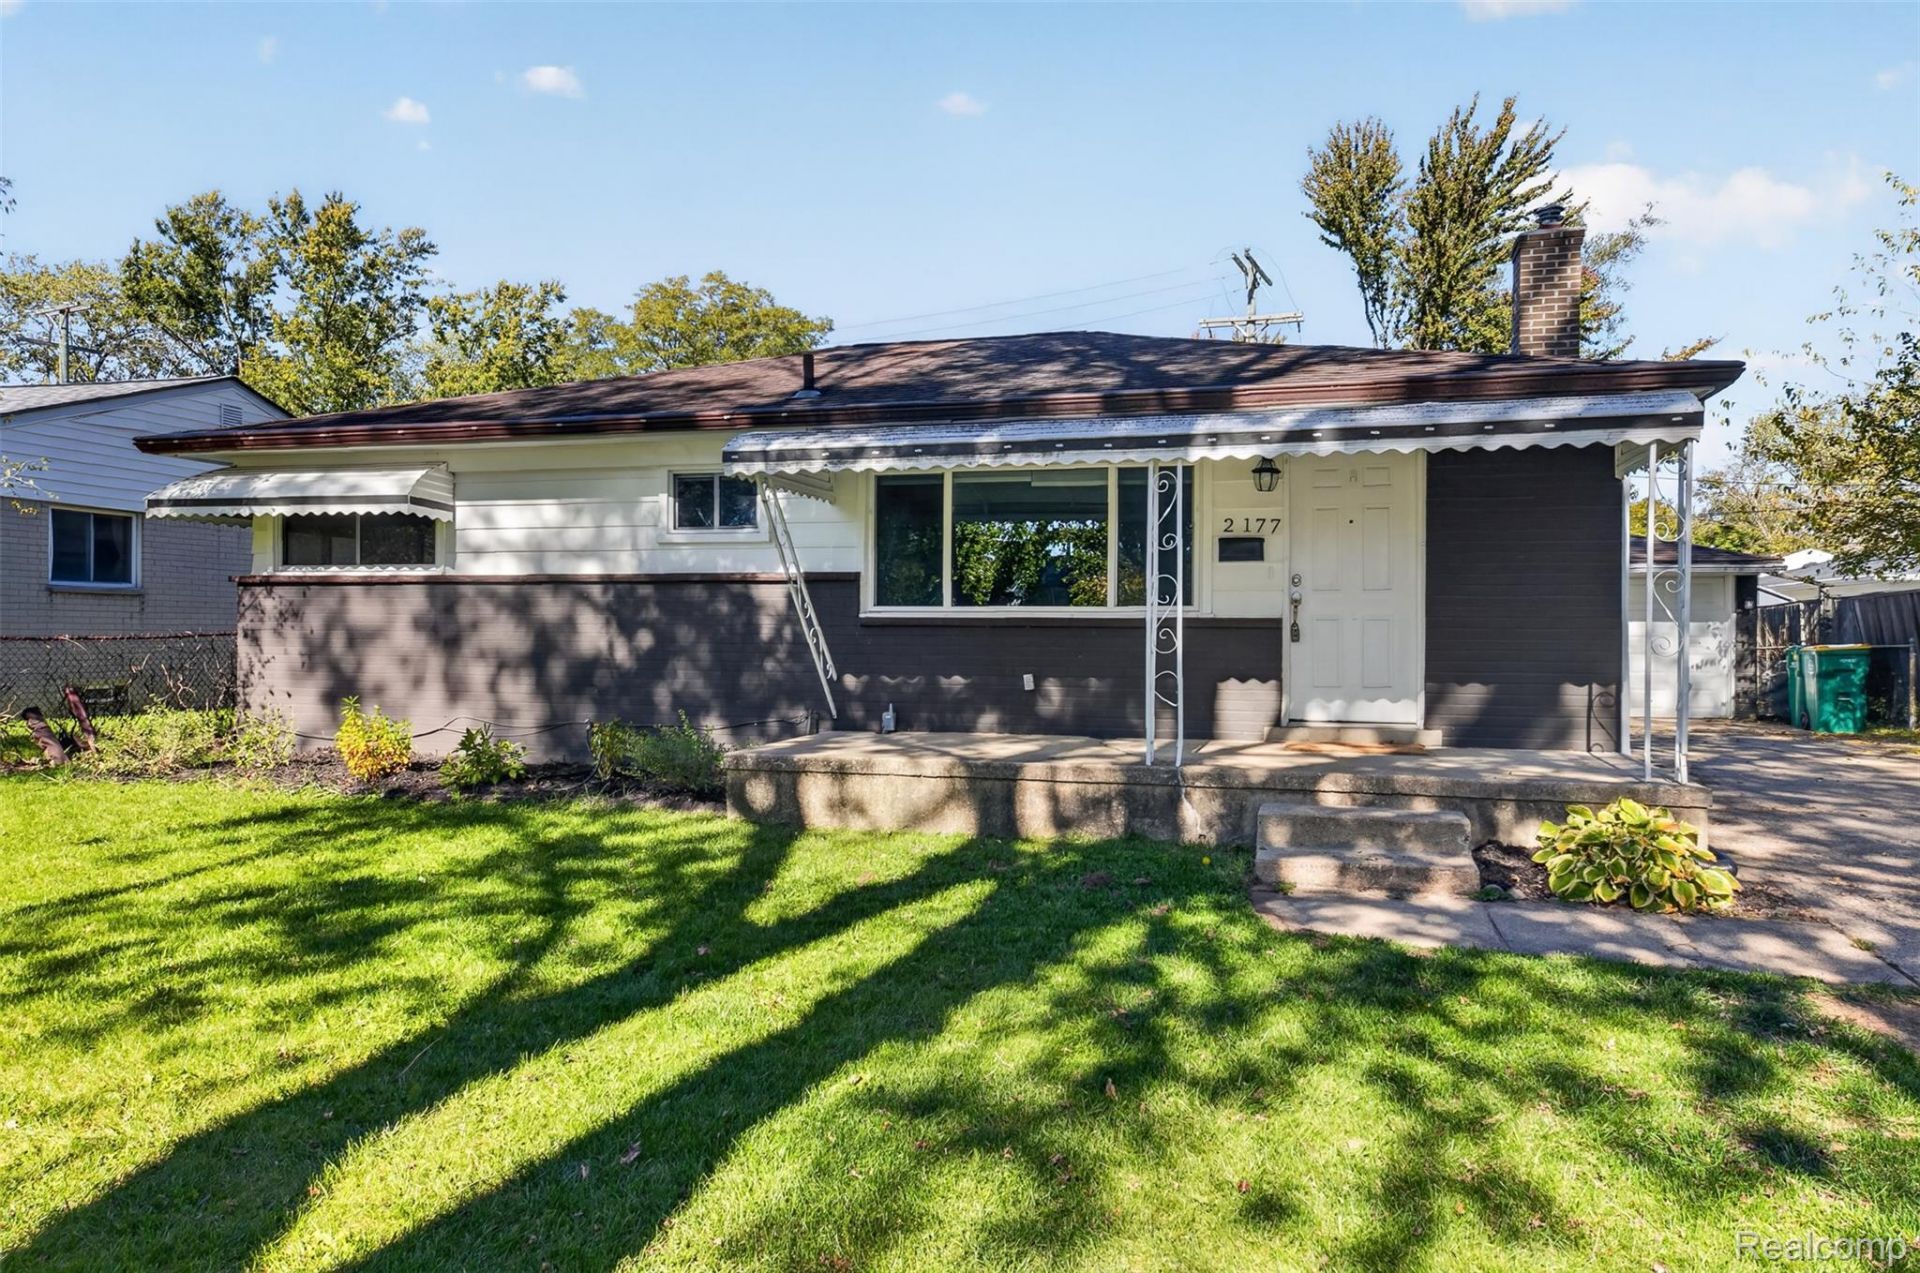
Welcome to 2177 Chevrolet St in Ypsilanti Charter Township, MI. This 1955 single-family residence is a ready-to-move-in home that balances classic character with modern comfort, offering an inviting atmosphere from the moment you step onto the property. The bedrooms are designed for restful living, with one bedroom standing out for its beautiful hardwood flooring and the added convenience of an ensuite bathroom. This private retreat provides a seamless start and end to every day. The bathrooms reflect a commitment to functional design, featuring a walk-in shower that highlights a thoughtful approach to layout and accessibility. Outside, the property extends its living space with a charming porch, perfect for morning coffee or evening relaxation. The private yard offers a quiet escape, while a dedicated workshop provides the ideal space for hobbies, projects, or extra storage. Schedule your visit today to experience the balance of comfort and utility that makes this house the perfect place to call home.
Property Features
Property Type: Residential - Single Family
Basement: Yes
Basement: Partially Finished
Cooling: Ceiling Fans
Fenced: Yes
Garage: 1
Heating: Forced Air, Natural Gas
Home Style: Ranch
Lot Size: 0.16 Acres
Stories: 1.0
Taxes: $4,906
Year Built: 1955
Amenities
Lighting
Feature Descriptions
Appliances: Dishwasher, Disposal, Dryer, Free Standing Electric Range, Microwave, Washer
Community Features: Sidewalks
Days on Site: 1
Exterior: Aluminum Siding, Brick
Fencing: Back Yard, Fenced
Laundry: Gas Dryer Hookup, Washer Hookup
Lot Dimensions: 54.00X129.40
Parcel#: K01114106019
Parking: One Car Garage, Detached
Parking Notes: One Car Garage, Detached
Patio/Porch: Patio
Sewer: Public Sewer
Summer Tax: 4223
Utilities: Cable Available
Water: Public
Winter Tax: 683.73
Room Sizes
Living Room: 14 X 11
Dining Room: 9 X 7
Kitchen: 13 X 9
Primary Bedroom: 11 X 11
Bedroom: 18 X 12
Bath Lav: 7 X 3
Bath Full: 6 X 6
Other: 12 X 10
Local Schools
School District: VanBuren
Listed By / Shown By
Listed By
Agency Name: Bellabay Realty
Agency Phone: 7344592600
Shown By
Agent Name: Monica Capilla
Agent Phone: (734) 717-8537
Agency Title: Griffith Realty

Estimate Your Payment
Estimated Payment
$ 950.04 per month $478.50 Principal & Interest $408.83 Property Tax $62.71 Homeowner's InsuranceChange Payment Information

IDX provided courtesy of Realcomp II Ltd.
©2021 Realcomp II Ltd. Shareholders
Privacy Policy / DMCA Notice / ADA Accessibility


This site is hosted, designed and copyright
© 1994 - 2026 by
Delta Media Group, Inc. -- Patent Pending --
2177 Chevrolet Street | MLS# 20261085753
This single family home located at 2177 Chevrolet Street, Ypsilanti Township, Mi 48198 is currently listed for sale with an asking price of $215,000. This property was built in 1955 and has 3 bedrooms and 2 full and 1 partial baths with 1620 sq. ft. Chevrolet Street is located in the W E S T W I L L O W subdivision within the VanBuren school district. Search W E S T W I L L O W real estate on mcapilla.griffithrealty.com today.