MonicaCapilla

BEDS4
BATHS1 full 1 partial
SQUARE FEET1,289
MLS#20261056321
STATUSActive
PROPERTY TYPEResidential - Single Family
SUBDIVISIONGreenlawn Park
SCHOOLOak Park
Property Description
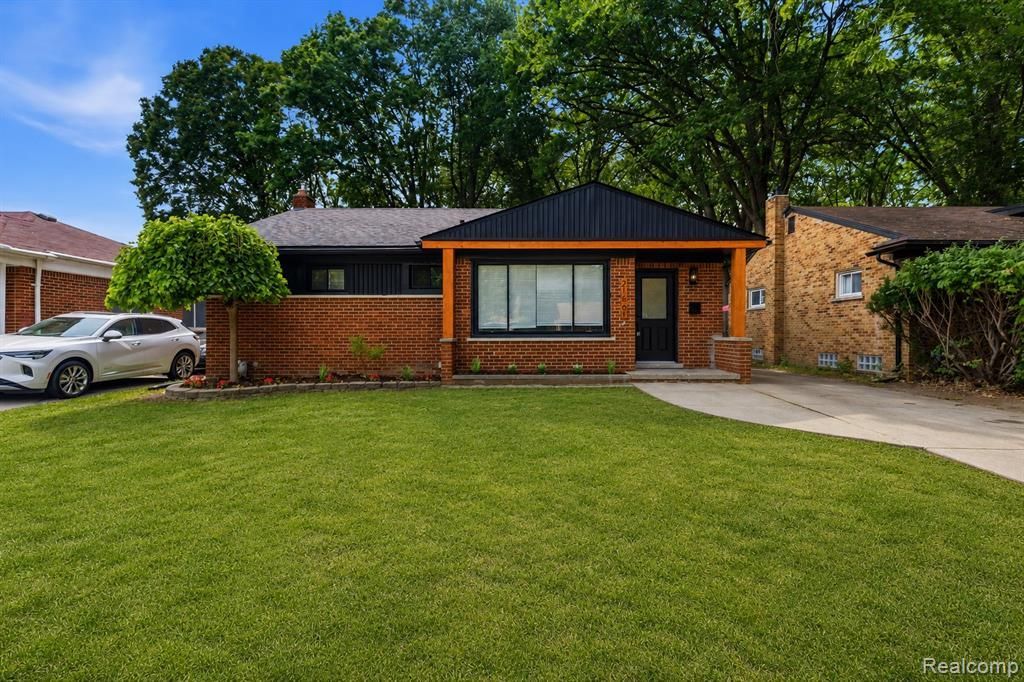
Completely remodeled in 2026, this 4 bedroom, 1.1 bathroom brick ranch offers a large floor plan with high end finishes throughout. Major updates include a new roof (2026), new A/C (2026), newer furnace (2023), new flooring, all new fixtures, recessed lighting and remodeled bathrooms. The custom kitchen features soft-close cabinets, quartz waterfall countertops, a full quartz backsplash, and a custom built range hood. The living room includes a custom-built fireplace, with a custom mudroom providing a clean entry into the home. The finished basement has a second custom fireplace, blacked out ceilings, new drywall, new carpet, and a custom-built bar, adding additional living space that's ready for movie nights, game days, or hosting family and friends.
Property Features
Property Type: Residential - Single Family
Basement: Finished
Cooling: Central Air
Fuel Type: Natural Gas
Heating: Forced Air
Home Style: Ranch
Lot Size: 0.14 Acres
Year Built: 1954
Appliances
Range Hood
Feature Descriptions
Architecture: Ranch
Exterior: Brick, Wood
Fireplace Location: Basement, Dining Room
Foundation: Basement
Frontage Feet: 50
Lot Dimensions: 0.14 Acre(s)
Lower Level Finished Sqft: 1061
Road Frontage: Paved
Summer Tax: $1808.0000
Winter Tax: $65.0000
Room Sizes
Bath - Full: Level - First/Entry
Bath - Lav: Level - First/Entry
Bedroom: Level - First/Entry
Bedroom: Level - First/Entry
Bedroom: Level - First/Entry
Bedroom: Level - First/Entry
Local Schools
School District: Oak Park
Listed By / Shown By
Listed By
Agency Name: Community Choice Realty Inc
Agency Phone: (248) 729-0011
Shown By
Agent Name: Monica Capilla
Agent Phone: (734) 717-8537
Agency Title: Griffith Realty

Estimate Your Payment
Estimated Payment
$ 754.92 per month $667.45 Principal & Interest $0.00 Property Tax (data not provided by mls) $87.47 Homeowner's InsuranceChange Payment Information

IDX provided courtesy of Realcomp II Ltd.
©2021 Realcomp II Ltd. Shareholders
Privacy Policy / DMCA Notice / ADA Accessibility


This site is hosted, designed and copyright
© 1994 - 2026 by
Delta Media Group, Inc. -- Patent Pending --
21661 Whitmore Street | MLS# 20261056321
This single family home located at 21661 Whitmore Street , Oak Park, MI 48237 is currently listed for sale with an asking price of $299,900. This property was built in 1954 and has 4 bedrooms and 1 full and 1 partial baths with 1289 sq. ft. Whitmore Street is located in the Greenlawn Park subdivision within the Oak Park school district. Search Greenlawn Park real estate on mcapilla.griffithrealty.com today.