MonicaCapilla

BEDS2
BATHS1 full 1 partial
SQUARE FEET1,037
MLS#20261056217
STATUSActive
PROPERTY TYPEResidential - Condominium
SUBDIVISIONArbor Village Condo
SCHOOLPlymouth Canton
Property Description
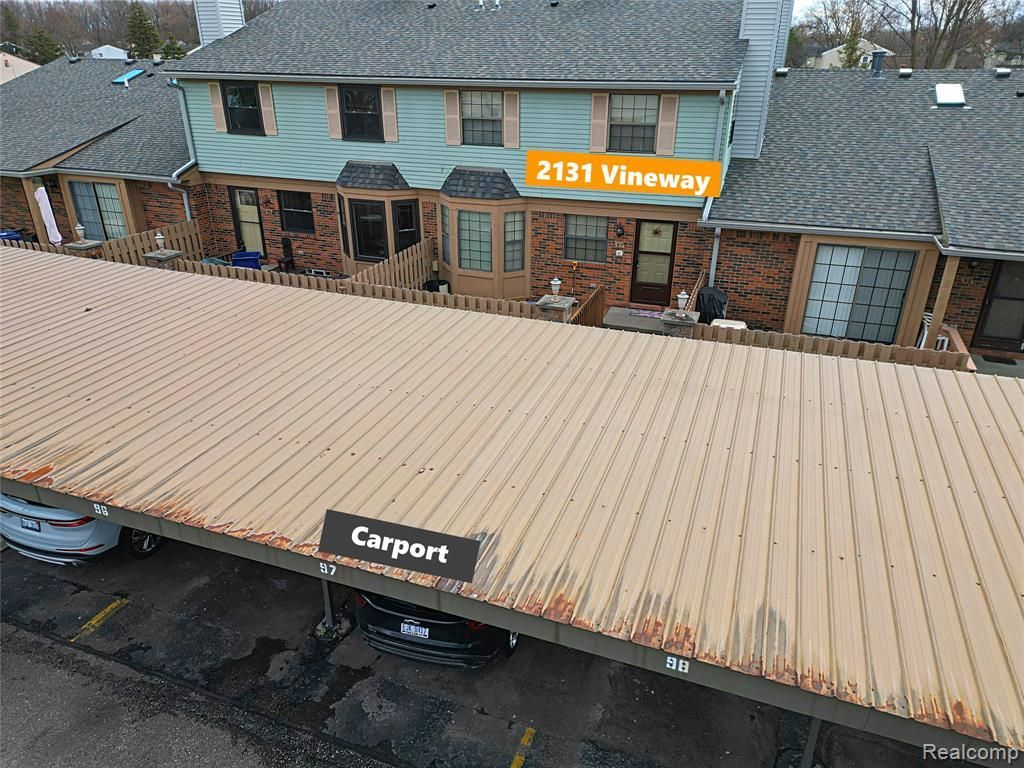
Welcome home to this beautifully maintained Canton condo in the award-winning Plymouth-Canton School District! Nestled in a quiet community away from the traffic of Ford Road, yet just minutes from shopping, restaurants, parks, and entertainment, this location offers the perfect balance of tranquility and convenience. With I-275 only 2 miles away and Detroit Metro Airport approximately a 14-minute drive, commuting is a breeze. As an added bonus, you'll appreciate one of the best parking locations in the complex—your assigned carport is conveniently located just steps from your front door. As a huge bonus the seller is offering to pay the association dues for 1 year at closing!!!!!!!
Property Features
Property Type: Residential - Condominium
Basement: Finished
Fuel Type: Natural Gas
Heating: Forced Air
Home Style: Townhouse
Year Built: 1988
Amenities
Grounds Maintenance
Lighting
Private Entry
Appliances
Dishwasher
Disposal
Dryer
Free-Standing Gas Range
Free-Standing Refrigerator
Range Hood
Washer
Feature Descriptions
Architecture: Townhouse
Exterior: Brick, Vinyl
Foundation: Basement
Garage/Parking: Carport
Homeowners Association Fee: $375 (Monthly)
Interior: High Spd Internet Avail
Lower Level Finished Sqft: 400
Parking Notes: Carport
Road Frontage: Paved, Private
Summer Tax: $676.0000
Winter Tax: $1000.0000
Room Sizes
Bedroom: Level - Second
Bedroom: Level - Second
Dining Room: Level - First/Entry
Family Room: Level - Basement
Bath - Full: Level - Second
Bath - Lav: Level - First/Entry
Living Room: Level - First/Entry
Laundry Area/Room: Level - Basement
Local Schools
School District: Plymouth Canton
Listed By / Shown By
Listed By
Agency Name: Wilbanks Real Estate
Agency Phone: (734) 432-9342
Shown By
Agent Name: Monica Capilla
Agent Phone: (734) 717-8537
Agency Title: Griffith Realty

Estimate Your Payment
Estimated Payment
$ 518.55 per month $458.47 Principal & Interest $0.00 Property Tax (data not provided by mls) $60.08 Homeowner's InsuranceChange Payment Information

IDX provided courtesy of Realcomp II Ltd.
©2021 Realcomp II Ltd. Shareholders
Privacy Policy / DMCA Notice / ADA Accessibility


This site is hosted, designed and copyright
© 1994 - 2026 by
Delta Media Group, Inc. -- Patent Pending --
2131 Vine Way Drive | MLS# 20261056217
This condo located at 2131 Vine Way Drive , Canton, MI 48188 is currently listed for sale with an asking price of $205,999. This property was built in 1988 and has 2 bedrooms and 1 full and 1 partial baths with 1037 sq. ft. Vine Way Drive is located in the Arbor Village Condo subdivision within the Plymouth Canton school district. Search Arbor Village Condo real estate on mcapilla.griffithrealty.com today.