MonicaCapilla

BEDS3
BATHS1 full
SQUARE FEET1,768
MLS#20261084882
STATUSActive
PROPERTY TYPEResidential - Single Family
SUBDIVISIOND I X B L V D V I L L A S S U B 1 - L I N C O L N P A R K
SCHOOLLincolnPark
Property Description
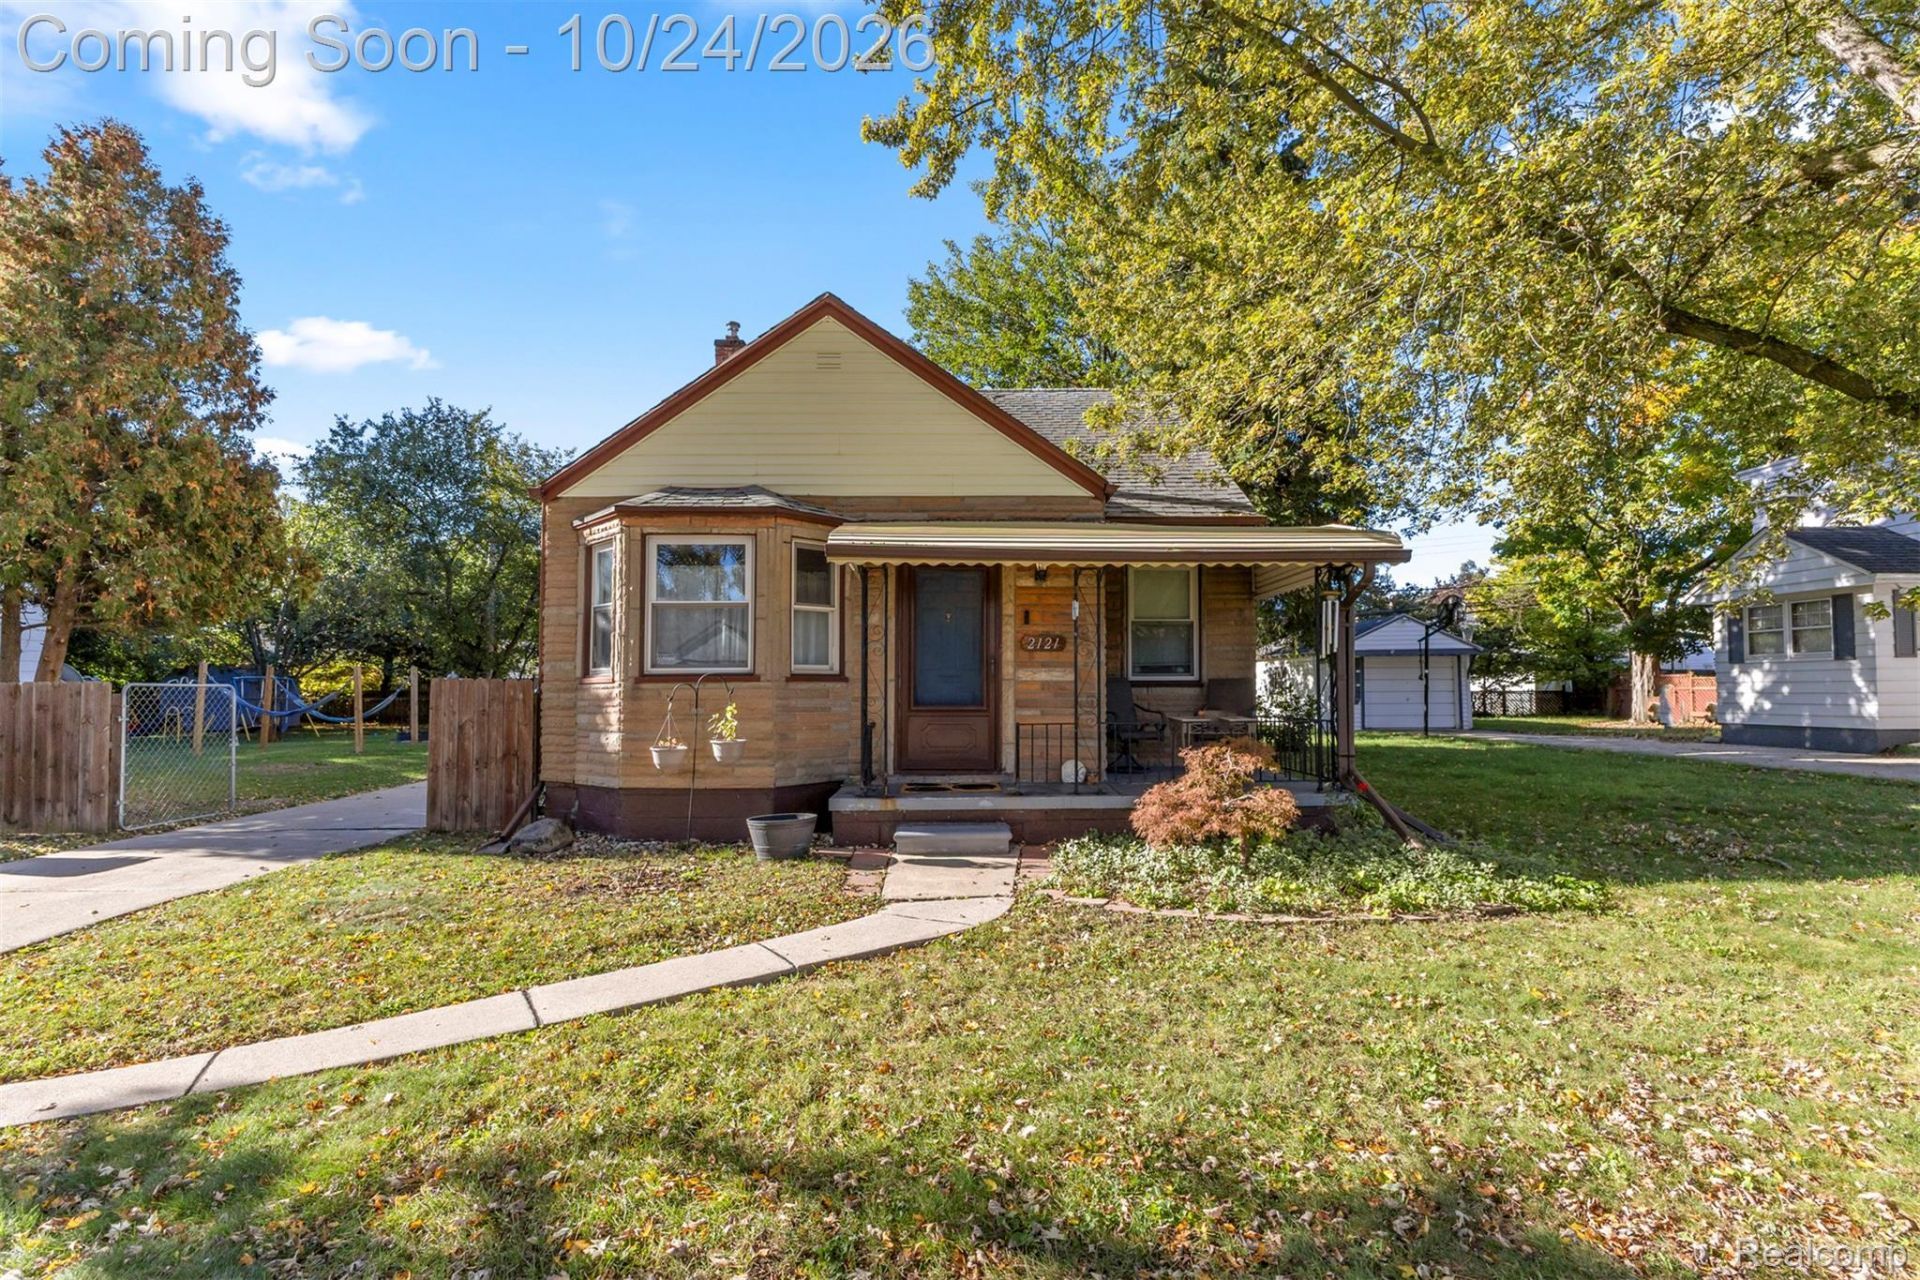
A double lot and immaculate condition make this Lincoln Park bungalow a standout! Welcome to 2121 Cicotte Avenue, offering 3 bedrooms, 1 full bathroom, and nearly 1,200 sqft. of beautifully maintained living space. Fresh paint throughout, updated lighting fixtures, and new flooring in the basement give the home a clean, refreshed feel, while a new roof (7 years old) adds to its appeal. Pride of ownership shines throughout, creating an inviting home ready for its next chapter. Outside, the generous double lot, a rare find in the area, offers room to entertain, garden, play, or simply enjoy a little extra breathing space. Whether you're purchasing your first home or looking for a well kept property with an exceptional yard, this charming bungalow deserves a spot on your must see list. Schedule your showing today!
Property Features
Property Type: Residential - Single Family
Basement: Yes
Basement: Partially Finished
Cooling: Central Air
Garage: 1.5
Heating: Forced Air, Natural Gas
Home Style: Bungalow
Lot Size: 0.18 Acres
Stories: 1.5
Taxes: $3,646
Year Built: 1942
Feature Descriptions
Appliances: Dishwasher, Dryer, Free Standing Gas Range, Free Standing Refrigerator, Range Hood, Stainless Steel Appliances, Washer
Days on Site: 4
Exterior: Vinyl Siding
Lot Dimensions: 70X113
Parcel#: 45005010665000
Parking: Oneand Half Car Garage, Detached
Parking Notes: Oneand Half Car Garage, Detached
Sewer: Public Sewer, Sewer At Street
Summer Tax: 2932
Water: Public, Waterat Street
Winter Tax: 714
Room Sizes
Primary Bedroom: 23 X 12
Bedroom: 11 X 9
Local Schools
School District: LincolnPark
Listed By / Shown By
Listed By
Agency Name: Keller Williams Legacy
Agency Phone: 3137520000
Shown By
Agent Name: Monica Capilla
Agent Phone: (734) 717-8537
Agency Title: Griffith Realty

Estimate Your Payment
Estimated Payment
$ 794.69 per month $433.99 Principal & Interest $303.83 Property Tax $56.88 Homeowner's InsuranceChange Payment Information

IDX provided courtesy of Realcomp II Ltd.
©2021 Realcomp II Ltd. Shareholders
Privacy Policy / DMCA Notice / ADA Accessibility


This site is hosted, designed and copyright
© 1994 - 2026 by
Delta Media Group, Inc. -- Patent Pending --
2121 Cicotte Avenue | MLS# 20261084882
This single family home located at 2121 Cicotte Avenue, Lincoln Park, Mi 48146 is currently listed for sale with an asking price of $195,000. This property was built in 1942 and has 3 bedrooms and 1 full baths with 1768 sq. ft. Cicotte Avenue is located in the D I X B L V D V I L L A S S U B 1 - L I N C O L N P A R K subdivision within the LincolnPark school district. Search D I X B L V D V I L L A S S U B 1 - L I N C O L N P A R K real estate on mcapilla.griffithrealty.com today.