MonicaCapilla

BEDS4
BATHS2 full 2 partial
SQUARE FEET3,426
MLS#20261044719
STATUSPending
PROPERTY TYPEResidential - Single Family
SUBDIVISIONS U P R V R S 8 - F A R M I N G T O N H I L L S
SCHOOLFarmington
Property Description
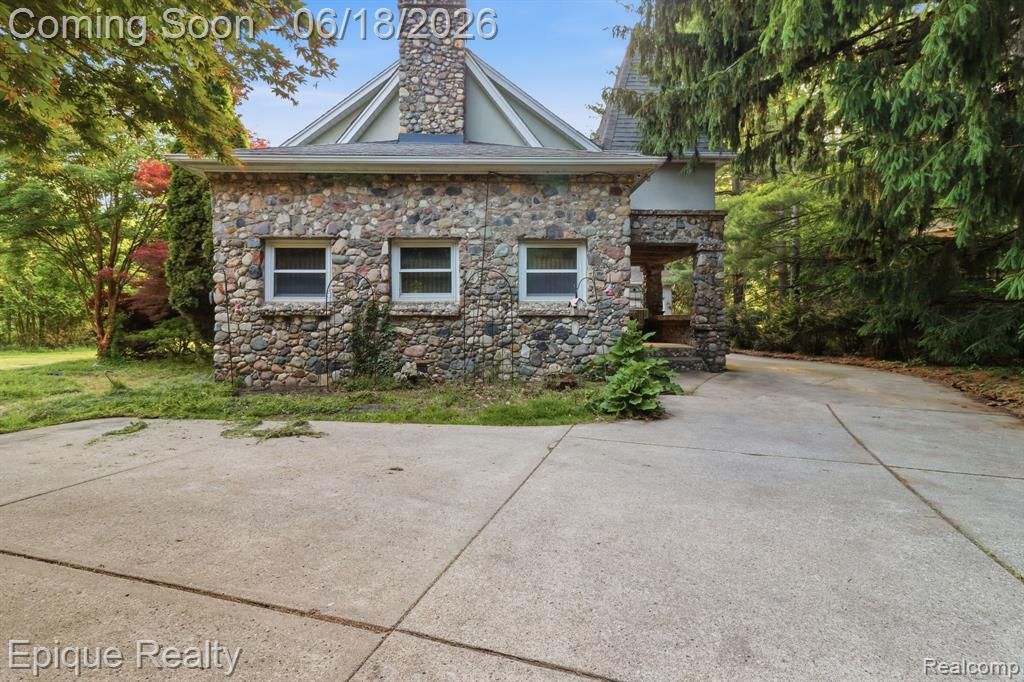
Tucked away on 1.69 private, wooded acres, this home is full of character that sets it apart from the rest. Thoughtful details and a distinct personality give it a warmth that feels instantly welcoming. The spacious 3,426 sq ft layout offers 4 bedrooms, 2 full and 2 half baths, and a luxurious primary suite with heated bathroom tile floors. Enjoy the outdoors from your own private balcony from the master bedroom or from the large backyard big enough to entertain. Enjoy the convenience of a 2.5-car garage, septic system replaced in 2011, and a new water filtration system. Space, peace, and privacy all in one place.
Property Features
Property Type: Residential - Single Family
Basement: Yes
Basement: Unfinished
Cooling: Central Air
Garage: 2.5 car attached
Heating: Forced Air, Natural Gas, Steam
Home Style: Contemporary
Lot Size: 1.69 Acres
Stories: 2.0
Taxes: $7,375
Year Built: 1932
Feature Descriptions
Days on Site: 138
Fireplace: Living Room
Lot Dimensions: 120X650
Parcel#: 2332326014
Parking: Twoand Half Car Garage, Attached
Parking Notes: Twoand Half Car Garage, Attached
Sewer: Septic Tank
Summer Tax: 6151
Water: Public
Winter Tax: 1224
Room Sizes
Bedroom: 19 X 9
Primary Bedroom: 29 X 12
Local Schools
School District: Farmington
Listed By / Shown By
Listed By
Agency Name: Epique Realty
Agency Phone: 2482182604
Shown By
Agent Name: Monica Capilla
Agent Phone: (734) 717-8537
Agency Title: Griffith Realty

Estimate Your Payment
Estimated Payment
$ 1,872.95 per month $1,112.56 Principal & Interest $614.58 Property Tax $145.80 Homeowner's InsuranceChange Payment Information

IDX provided courtesy of Realcomp II Ltd.
©2021 Realcomp II Ltd. Shareholders
Privacy Policy / DMCA Notice / ADA Accessibility


This site is hosted, designed and copyright
© 1994 - 2026 by
Delta Media Group, Inc. -- Patent Pending --
21085 Metroview Road | MLS# 20261044719
This single family home located at 21085 Metroview Road, Farmington Hills, Mi 48335 is currently listed for sale with an asking price of $499,900. This property was built in 1932 and has 4 bedrooms and 2 full and 2 partial baths with 3426 sq. ft. Metroview Road is located in the S U P R V R S 8 - F A R M I N G T O N H I L L S subdivision within the Farmington school district. Search S U P R V R S 8 - F A R M I N G T O N H I L L S real estate on mcapilla.griffithrealty.com today.