MonicaCapilla

BEDS4
BATHS3 full 1 partial
SQUARE FEET2,262
MLS#20261086148
STATUSActive
PROPERTY TYPEResidential - Condominium
SUBDIVISIONR E P L A T 4 O F W A Y N E C O U N T Y C O N D O S U B P L A N 498
SCHOOLPlymouthCanton
Property Description
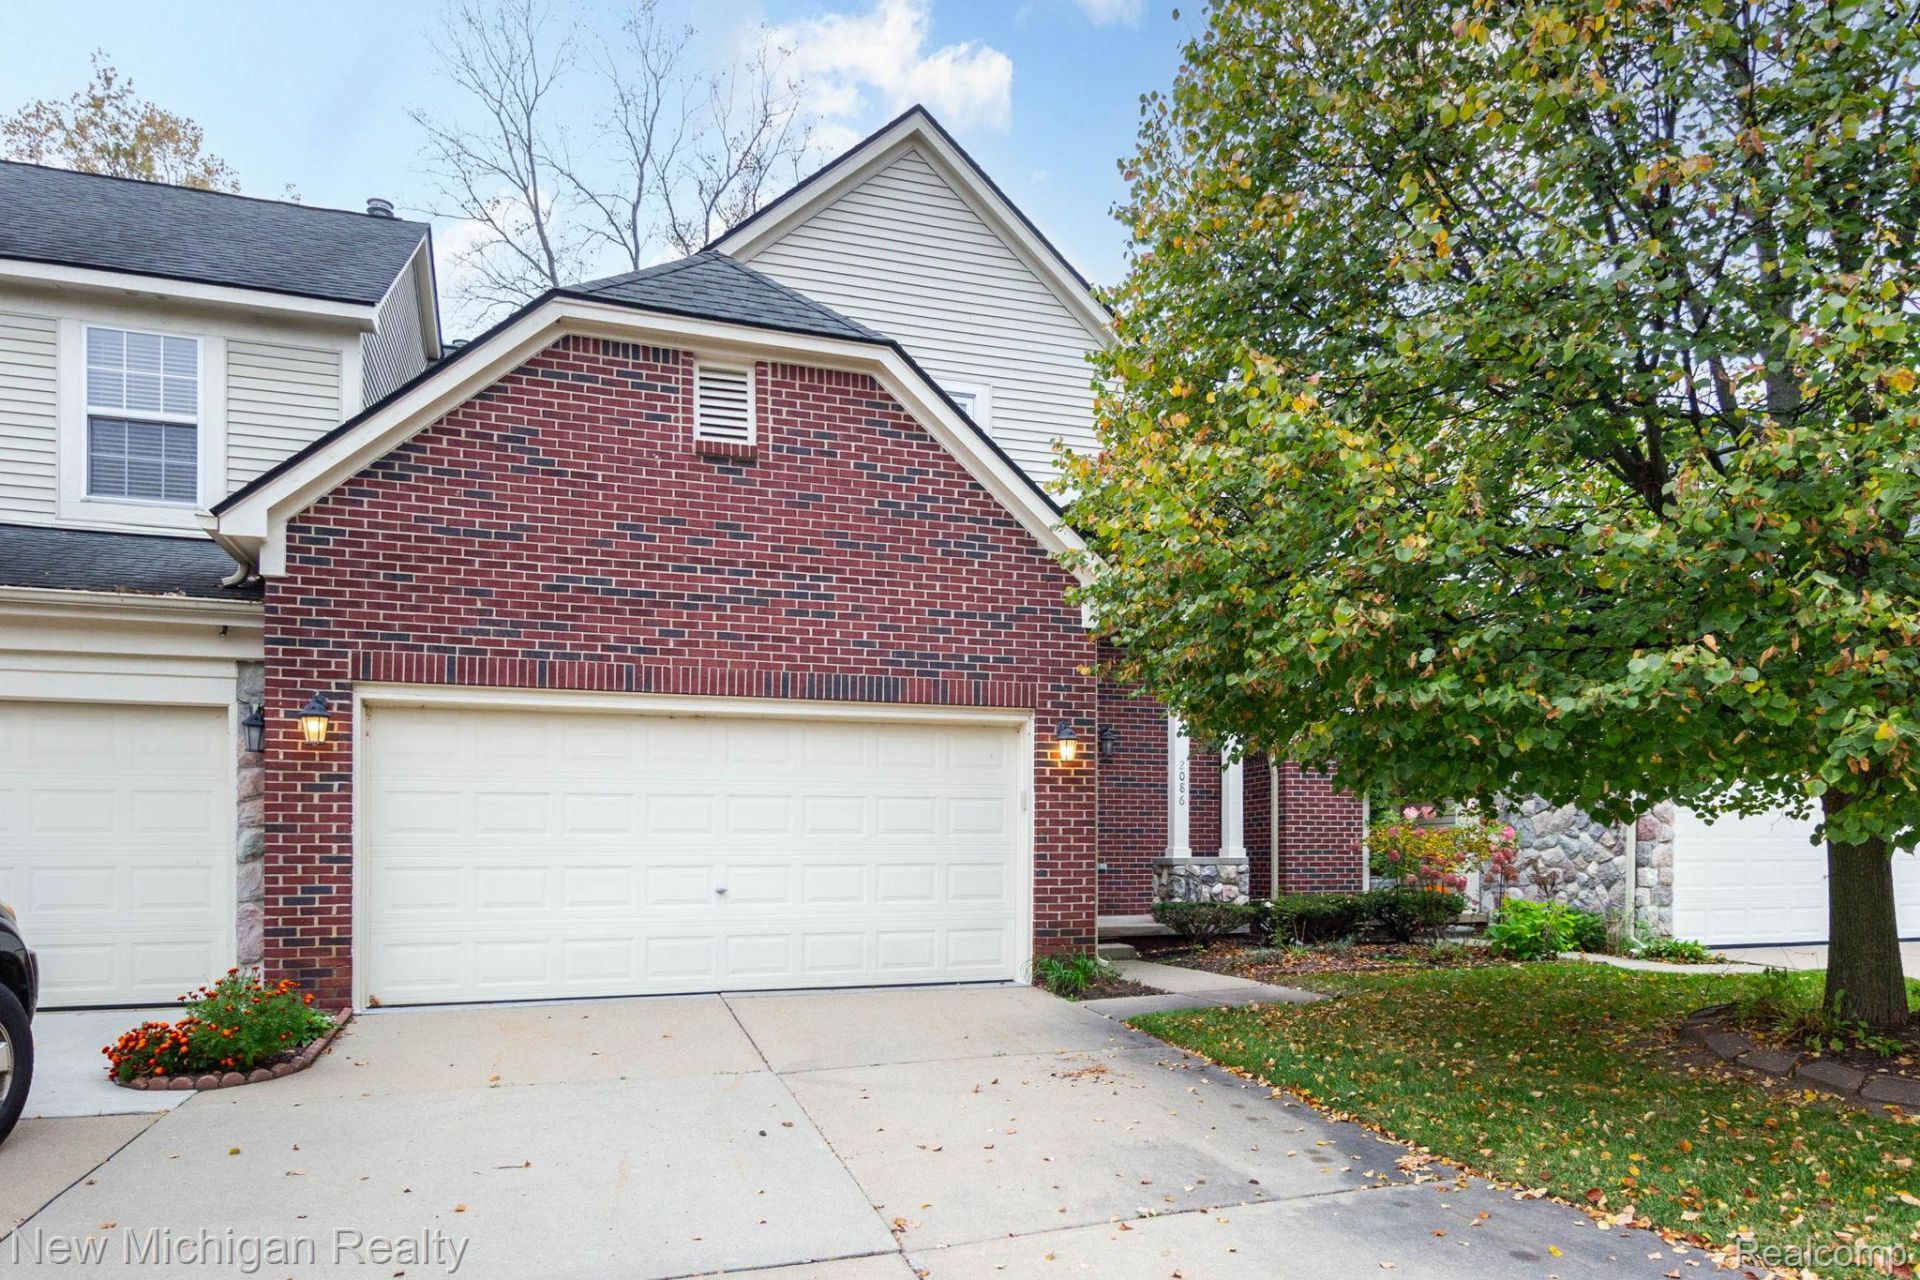
Welcome to 2086 Preserve Circle W, Canton, near Fellows Creek Golf Course! This beautiful home offers 4 bedrooms and 3.5 baths, combining spacious living areas with a versatile layout perfect for everyday living and entertaining. The inviting brick exterior, landscaped grounds, and mature trees create wonderful curb appeal. Enjoy the added charm of a private rear balcony, providing a peaceful outdoor retreat to relax and unwind. The finished walkout basement offers exceptional additional living space, complete with a full kitchen, full bathroom, and an additional bedroom-ideal for extended family, overnight guests, or a private living arrangement. The walkout design provides convenient access to the backyard and adds versatility to the home's layout. Conveniently located within walking distance of MCWS, the home is also situated in the highly regarded Plymouth-Canton Community Schools district, known for its wide range of academic programs and educational opportunities. With its attractive brick exterior, private outdoor spaces, finished walkout basement, and desirable location, this Canton home offers a wonderful combination of comfort, functionality, and convenience!
Property Features
Property Type: Residential - Condominium
Basement: Yes
Basement: Finished, Walk Out Access
Cooling: Central Air
Garage: 2 car attached
Heating: Forced Air, Natural Gas
Home Style: Contemporary, Townhouse
Roof Type: Asphalt
Stories: 2.0
Taxes: $3,552
Year Built: 2005
Feature Descriptions
Appliances: Built In Electric Range, Dishwasher, Dryer, Electric Cooktop, Free Standing Electric Oven, Free Standing Refrigerator, Microwave, Washer
Exterior: Brick, Vinyl Siding
Fireplace: Electric, Family Room
HOA Fee: 350/ Monthly
Laundry: Laundry Room
Parcel#: 71097080107000
Parking: Two Car Garage, Attached, Garage Faces Front
Parking Notes: Two Car Garage, Attached, Garage Faces Front
Pets Allowed: Yes
Sewer: Public Sewer
Summer Tax: 1517
Water: Public
Winter Tax: 2035
Room Sizes
Bedroom: 12 X 10
Primary Bedroom: 12 X 14
Family Room: 13 X 14
Dining Room: 15 X 8
Kitchen: 14 X 7
Laundry: 6 X 9
Local Schools
School District: PlymouthCanton
Listed By / Shown By
Listed By
Agency Name: New Michigan Realty, LLC
Agency Phone: 8446396424
Shown By
Agent Name: Monica Capilla
Agent Phone: (734) 717-8537
Agency Title: Griffith Realty

Estimate Your Payment
Estimated Payment
$ 1,176.78 per month $778.73 Principal & Interest $296.00 Property Tax $102.05 Homeowner's InsuranceChange Payment Information

IDX provided courtesy of Realcomp II Ltd.
©2021 Realcomp II Ltd. Shareholders
Privacy Policy / DMCA Notice / ADA Accessibility


This site is hosted, designed and copyright
© 1994 - 2026 by
Delta Media Group, Inc. -- Patent Pending --
2086 Preserve Circle W | MLS# 20261086148
This condo located at 2086 Preserve Circle W, Canton Township, Mi 48188 is currently listed for sale with an asking price of $349,900. This property was built in 2005 and has 4 bedrooms and 3 full and 1 partial baths with 2262 sq. ft. Preserve Circle W is located in the R E P L A T 4 O F W A Y N E C O U N T Y C O N D O S U B P L A N 498 subdivision within the PlymouthCanton school district. Search R E P L A T 4 O F W A Y N E C O U N T Y C O N D O S U B P L A N 498 real estate on mcapilla.griffithrealty.com today.