MonicaCapilla

BEDS4
BATHS2 full 1 partial
SQUARE FEET2,442
MLS#20261048049
STATUSPending
PROPERTY TYPEResidential - Single Family
SUBDIVISIONOakridge Estates
SCHOOLChippewa Valley
Property Description
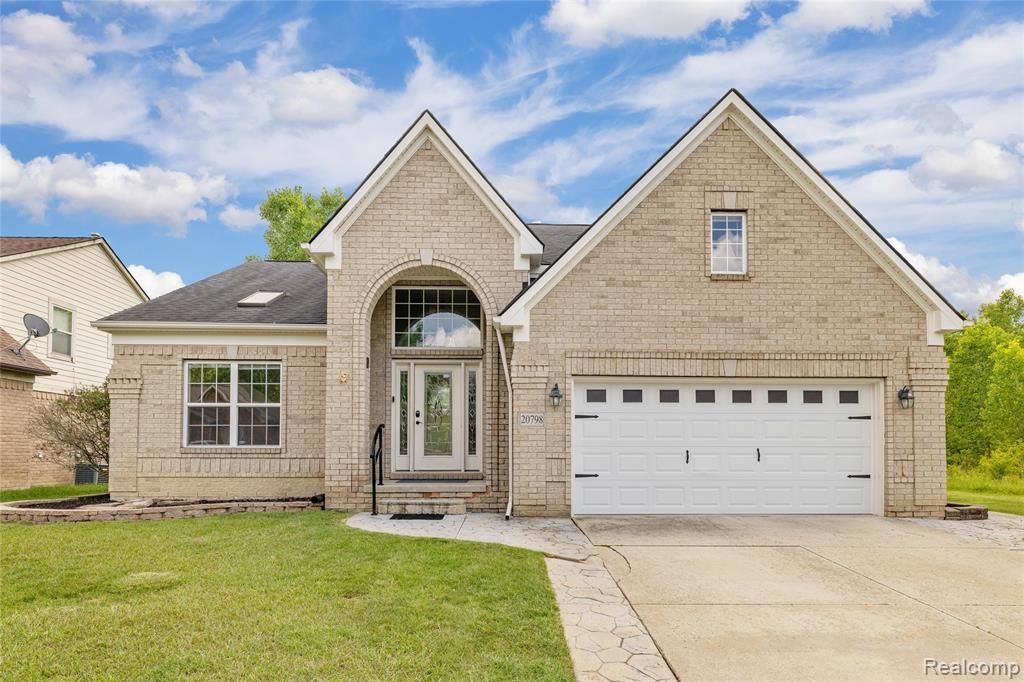
MOVE-IN READY 4-BEDROOM HOME WITH FIRST-FLOOR PRIMARY SUITE, CATHEDRAL CEILINGS, BONUS ROOM & FULL BASEMENT Welcome to this stunning brick colonial in desirable Oak Ridge Estates! Offering 2,464 square feet of living space, this beautifully maintained home features 4 bedrooms, 2.5 bathrooms, first-floor laundry, a 2-car attached garage, and a large full basement with high ceilings and a bathroom rough-in ready for future expansion. As you enter the home, you’ll immediately appreciate the soaring cathedral ceilings and abundance of natural light that create an open and spacious atmosphere. The great room serves as the heart of the home and features a beautiful double-sided fireplace that can be enjoyed from both the living room and kitchen. Designed for both everyday living and entertaining, the kitchen features granite countertops, a center island, pantry, double ovens, an impressive 8-burner gas range, convenient pot filler, and a spacious dining area with views of the backyard. The expansive first-floor primary suite offers the convenience of true main-floor living and serves as a private retreat. The suite features a walk-in closet, direct access to the backyard through a private door wall, and a luxurious en-suite bathroom complete with granite countertops, a jetted soaking tub, and a tiled walk-in shower. Upstairs, a dramatic catwalk overlooks the great room below, creating an impressive architectural feature rarely found in homes of this size. The second floor includes three generously sized bedrooms and a full bathroom. The large bonus room above the garage provides flexible living space and can serve as a fourth bedroom, media room, playroom, home office, or guest suite. The full basement offers endless possibilities and includes high ceilings, an egress window, and plumbing for a future bathroom, making it ideal for finishing into additional living space. One of the most unique features of this property is its exceptional setting.
Property Features
Property Type: Residential - Single Family
Basement: Unfinished
Cooling: Central Air
Fuel Type: Electric, Natural Gas
Garage: 2 car attached
Heating: Forced Air
Home Style: Colonial
Lot Size: 0.31 Acres
Year Built: 2006
Amenities
Lighting
Appliances
Built-In Gas Range
Dishwasher
Disposal
Dryer
Free-Standing Freezer
Free-Standing Refrigerator
Microwave
Washer
Feature Descriptions
Architecture: Colonial
Days on Site: 27
Exterior: Brick, Vinyl
Fireplace Location: Family Room, Great Room, Living Room
Foundation: Basement
Frontage Feet: 100
Garage/Parking: Side Entrance, Attached
Homeowners Association Fee: $350 (Annually)
Interior: Cable Available, Egress Window(s), Jetted Tub, Security Alarm (owned)
Lot Dimensions: 0.31 Acre(s)
Parking Notes: Side Entrance, Attached
Road Frontage: Paved
Security: yes
Site: Sprinkler(s)
Summer Tax: $4768.0000
Water Heater: Natural Gas
Winter Tax: $3233.0000
Local Schools
School District: Chippewa Valley
Listed By / Shown By
Listed By
Agency Name: NEXGEN Realty
Agency Phone: (810) 987-1100
Shown By
Agent Name: Monica Capilla
Agent Phone: (734) 717-8537
Agency Title: Griffith Realty

Estimate Your Payment
Estimated Payment
$ 1,082.16 per month $956.77 Principal & Interest $0.00 Property Tax (data not provided by mls) $125.39 Homeowner's InsuranceChange Payment Information

IDX provided courtesy of Realcomp II Ltd.
©2021 Realcomp II Ltd. Shareholders
Privacy Policy / DMCA Notice / ADA Accessibility


This site is hosted, designed and copyright
© 1994 - 2026 by
Delta Media Group, Inc. -- Patent Pending --
20798 Oak Ridge Drive | MLS# 20261048049
This single family home located at 20798 Oak Ridge Drive, Clinton Township, MI 48036 is currently listed for sale with an asking price of $429,900. This property was built in 2006 and has 4 bedrooms and 2 full and 1 partial baths with 2442 sq. ft. Oak Ridge Drive is located in the Oakridge Estates subdivision within the Chippewa Valley school district. Search Oakridge Estates real estate on mcapilla.griffithrealty.com today.