MonicaCapilla

BEDS4
BATHS2 full 1 partial
SQUARE FEET1,950
MLS#20261051248
STATUSActive
PROPERTY TYPEResidential - Single Family
SUBDIVISIONTroy Estates
SCHOOLTroy
Property Description
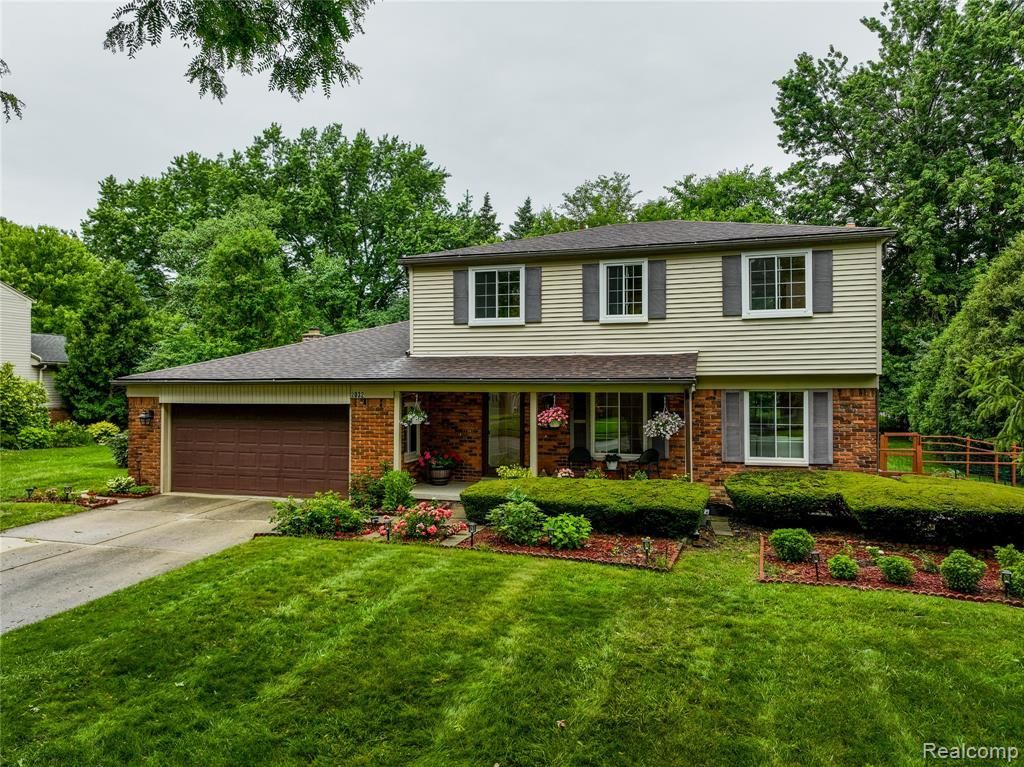
A move-in-ready home where the major updates are done, saving you years of expense and effort; 4-bedroom, 2.5 bath, almost 2,000 sq. ft. colonial in the highly desirable West Troy Estates. Situated on a tree-lined, friendly street with sidewalks. So many updates! A brand new roof, new furnace, wood flooring, newer kitchen with gorgeous cabinets, granite counters, and stainless steel appliances. New washer and dryer, newer windows/door-wall. Freshly painted. Epoxy flooring in both the 2-car attached garage and the front porch. The family room features a cozy wood-burning fireplace and built-ins. The primary suite has a private bath and ample closet space. Plus 3 additional bedrooms and an additional full bath complete the upstairs. Step out into a beautiful, private, and large landscaped backyard with a deck and gazebo - perfect for relaxing and entertaining. Award-winning Troy School District. Walk to Schroeder Elementary and Beachwood Swim Club. Boulan Middle School and the highly desirable Troy High are nearby. An amazing neighborhood. Convenient to Somerset Collection, freeways, and the new UofM Medical complex. What else is there? Move-in ready. Just unpack, and you are home!
Property Features
Property Type: Residential - Single Family
Basement: Interior Entry, Partially Finished
Cooling: Central Air
Fenced: Yes
Fuel Type: Natural Gas
Garage: 2 car attached
Heating: Forced Air
Home Style: Colonial
Lot Size: 0.32 Acres
Year Built: 1968
Amenities
Lighting
Fenced
Gazebo
Appliances
ENERGY STAR® qualified washer
Dishwasher
Disposal
Dryer
ENERGY STAR® qualified dishwasher
ENERGY STAR® qualified refrigerator
Exhaust Fan
Free-Standing Gas Oven
Free-Standing Refrigerator
Gas Cooktop
Microwave
Self Cleaning Oven
Stainless S
Feature Descriptions
Architecture: Colonial
Days on Site: 14
Exterior: Brick
Fireplace Location: Family Room
Foundation: Basement
Frontage Feet: 100
Garage/Parking: Direct Access, Door Opener, Attached, Driveway, Garage Faces Front
Lot Dimensions: 0.32 Acre(s)
Lower Level Finished Sqft: 400
Parking Notes: Direct Access, Door Opener, Attached, Driveway, Garage
Road Frontage: Paved
Summer Tax: $3902.0000
Water Heater: Natural Gas
Winter Tax: $926.0000
Local Schools
School District: Troy
Listed By / Shown By
Listed By
Agency Name: The Agency Hall & Hunter
Agency Phone: (248) 644-3500
Shown By
Agent Name: Monica Capilla
Agent Phone: (734) 717-8537
Agency Title: Griffith Realty

Estimate Your Payment
Estimated Payment
$ 1,759.55 per month $1,555.67 Principal & Interest $0.00 Property Tax (data not provided by mls) $203.88 Homeowner's InsuranceChange Payment Information

IDX provided courtesy of Realcomp II Ltd.
©2021 Realcomp II Ltd. Shareholders
Privacy Policy / DMCA Notice / ADA Accessibility


This site is hosted, designed and copyright
© 1994 - 2026 by
Delta Media Group, Inc. -- Patent Pending --
2032 Kristin Drive | MLS# 20261051248
This single family home located at 2032 Kristin Drive, Troy, MI 48084 is currently listed for sale with an asking price of $699,000. This property was built in 1968 and has 4 bedrooms and 2 full and 1 partial baths with 1950 sq. ft. Kristin Drive is located in the Troy Estates subdivision within the Troy school district. Search Troy Estates real estate on mcapilla.griffithrealty.com today.